Full Property Details for 10093 Iron Pointe Dr Ext
General
- Price: $375,000
- HOA FEE: $298/month
- HOA FEE FREQ.: Quarterly
- Taxes: $925
- Status: Active
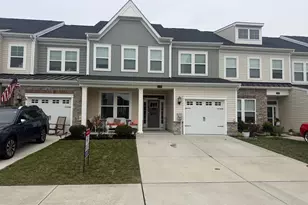
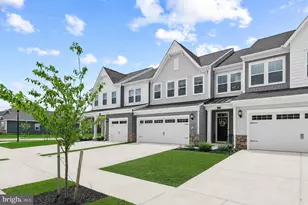
- Type: Townhouse
- Source: BrightMLSMidAtlantic
- MLS ID: DESU2118586
- Updated: 9/11/2026
- Added to Site: 37 day(s) ago
Interior
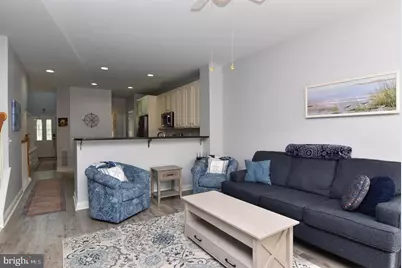
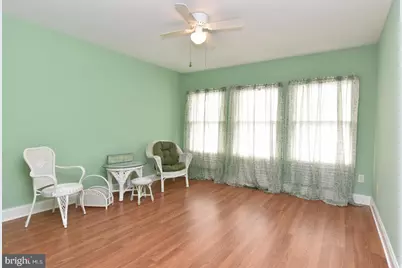
- Rooms/Areas: Living Room, Dining Room, Primary Bedroom, Bedroom 2, Kitchen, Bedroom 1, Loft, Other, Bathroom 1
- Fireplace: Yes
- Number of Fireplaces: 1
- Fireplace(s): Gas/Propane
- Appliances: Water Heater, Built-In Microwave, Built-In Range, Dishwasher, Refrigerator
- Flooring: Luxury Vinyl Plank, Carpet
Rooms
- Total Bathrooms: 5
- Full Bathrooms: 4
- Half Bathrooms: 1
- Upper Floor Baths: 2
- Upper - Full Baths: 2
- Main Floor Baths: 2
- Main - Full Baths: 1
- Main - 1/2 Baths: 1
- Lower Floor Baths: 1
- Lower - Full Baths: 1
- Total Bedrooms: 4
- Bedrooms Upper: 3
- Bedrooms Main & Up: 1
- Laundry: Dryer In Unit, Washer In Unit
Additional Information
- Shared Amenities: None
- Shared Pool: Yes
- Pool: Yes
- Security/Safety: Smoke Detector
Exterior
- Porch/Patio/Deck: Deck(s)
Parking
- Garage: Yes
- Garage Spaces: 1
- Total Spaces: 3
- Parking Type: Attached Garage, Driveway
- Garage Description: Garage - Front Entry, Garage Door Opener
Location
- Area: Dagsboro Hundred (31005)
- County: SUSSEX
- Subdivision: WHARTONS BLUFF
- Driving Directions: Use GPS
- Direction Faces: East
- City Limits: Yes
School Information
- School District: Indian River
Community
- Assoc. Fees Include: None
- Pets Allowed: Yes
- Pets: No Pet Restrictions
Heating & Cooling
- Central air: Yes
- Cooling Type: Central A/C
- Cooling Fuel: Electric
- Heating Type: Forced Air
- Heating Fuel: Propane - Leased
- Water Heater: Propane
Utilities
- Sewer: Public Sewer
- Water: Public
- Utility Description: Propane, Cable TV Available
Structural Information
- Architectural Style: Villa
- Structure Type: Interior Row/Townhouse
- Construction: Frame
- Basement: Yes
- Basement Desc.: Partially Finished, Walkout Stairs
- Foundation: Concrete Perimeter
- Roof: Architectural Shingle
- Walls/Ceilings: Dry Wall
- Stories Description: Lower 1, Main, Upper 1
- Square Feet: 3,150
- Sq. Ft. Source: Estimated
- Living Area: 3,150 Sq. Ft.
- Finished Above Grnd: 2,310 Sq. Ft.
- Finished Below Grnd: 840 Sq. Ft.
- Year Built: 2005
- Year Built Source: Assessor
Unit Information
Lot Features
Financial Considerations
- Price Per Sq. Ft.: $162.34
- Condo Fee: $893
- Condo Fee Freq: Quarterly
- City/TownTax: $852
- City/TownTax Freq: Annually
- County Tax: $73
- County Tax Freq: Annually
- Tax Amount: $925
- Tax Total Finished Sq. Ft.: 963
Disclosures and Reports
- Ownership: Condominium
- Condo: Yes
Listed by Jack Lingo Millsboro, SUSAN A MILLS