Full Property Details for 130 Nicoles Ct #156
General
- Price: $265,000
- HOA FEE: $32/month
- HOA FEE FREQ.: Annually
- Taxes: $508 (2026)
- Status: Active
- Type: Townhouse
- Source: BrightMLSMidAtlantic
- MLS ID: DESU2118544
- Updated: 8/22/2026
- Added to Site: 54 day(s) ago
Interior
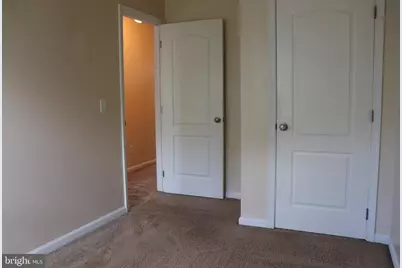
- Rooms/Areas: Living Room, Dining Room, Primary Bedroom, Bedroom 2, Bedroom 3, Kitchen, Family Room, Laundry, Bathroom 2, Primary Bathroom
- Interior Features: Floor Plan - Open

- Appliances: Dishwasher, Disposal, Dryer, Microwave, Oven/Range - Electric, Refrigerator, Washer, Water Heater
- Flooring: Carpet, Vinyl
Rooms
- Total Bathrooms: 3
- Full Bathrooms: 2
- Half Bathrooms: 1
- Upper Floor Baths: 2
- Upper - Full Baths: 2
- Main Floor Baths: 1
- Main - 1/2 Baths: 1
- Total Bedrooms: 3
- Bedrooms Upper: 3
Additional Information
- Shared Amenities: Community Center, Pool - Outdoor
- Shared Pool: Yes
- Pool: Yes
Exterior
- Porch/Patio/Deck: Deck(s)
Parking
- Total Spaces: 2
- Parking Type: Driveway, Parking Lot
Location
- Area: Dagsboro Hundred (31005)
- County: SUSSEX
- Subdivision: VILLAGES AT MILLWOOD
- Driving Directions: GPS or From Dagsboro: Follow Rt20 West to Mitchell St, Turn Right and Follow to Caitlins Way, Turn Right and Make First right on Nicoles Ct. 130 Nicoles Ct is on the Right
- Direction Faces: East
- City Limits: Yes
School Information
- School District: Indian River
- Elementary School: East Millsboro
- Middle School: Millsboro
- High School: Indian River
Community
- Association: Yes
- Assoc. Fees Include: Common Area Maintenance, Insurance, Management
- Pets Allowed: Yes
- Pets: No Pet Restrictions
Heating & Cooling
- Central air: Yes
- Cooling Type: Central A/C
- Cooling Fuel: Electric
- Heating Type: Heat Pump(s)
- Heating Fuel: Propane - Metered
- Water Heater: Electric
Utilities
- Sewer: Public Sewer
- Water: Public
- Utility Description: Cable TV Available, Under Ground, Propane - Community
Structural Information
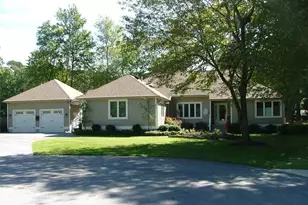
- Architectural Style: Contemporary
- Structure Type: Interior Row/Townhouse
- Construction: Stick Built, Vinyl Siding
- Basement: Yes
- Basement Desc.: Walkout Stairs
- Foundation: Slab
- Roof: Architectural Shingle
- Windows: Screens, Storm
- Stories Description: Lower 1, Main, Upper 1
- Square Feet: 1,650
- Sq. Ft. Source: Estimated
- Living Area: 1,650 Sq. Ft.
- Finished Above Grnd: 1,650 Sq. Ft.
- Year Built: 2006
- Year Built Source: Assessor
Lot Features
Financial Considerations
- Price Per Sq. Ft.: $160.61
- Association Fee: $381
- Assoc Fee Freq.: Annually
- Condo Fee: $596
- Condo Fee Freq: Quarterly
- Assessment Year: 2026
- School Tax: $459
- City/TownTax Freq: Annually
- County Tax: $49
- County Tax Freq: Annually
- Tax Amount: $508
- Tax Year: 2026
- Tax Total Finished Sq. Ft.: 666
Disclosures and Reports
- Ownership: Condominium
- Condo: Yes
Listed by 1St Choice Properties Llc, BRIAN LINDQUIST