This is a carousel with tiles that activate property listing cards. Use the previous and next buttons to navigate.
1/1
$410,000
This is a carousel with tiles that activate property listing cards. Use the previous and next buttons to navigate.
1/1
Property Description
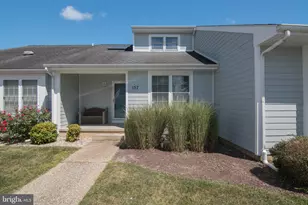
BOATER'S PARADISE! Enjoy incredibly low HOA and slip fees with quick, effortless access to the bay. Perfect for immediate summer enjoyment. Easy to Show. Motivated seller prefers a quick close. Enter the home and be welcomed by warm hardwood flooring, elegant crown molding, and a soft neutral palette that creates an inviting and timeless atmosphere. The living room offers a comfortable setting for everyday living, enhanced by plantation shutters and atrium doors that open directly to the screened porch, creating a seamless connection between indoor and outdoor spaces. The thoughtfully designed kitchen blends charm and functionality, featuring ceramic tile flooring, granite countertops, stainless steel appliances including a double gas oven, and a window above the sink with a sprayer faucet and garbage disposal. Display cabinetry adds character, while a built-in area with open shelving creates the perfect baking station, planning desk, or organizational hub. An additional dedicated coffee bar area adds even more convenience. Atrium doors from the kitchen provide beautiful views of the backyard and easy access outdoors, while another door opens directly to the screened porch. Down the hall, a well-appointed full bath features a granite-topped vanity and tub/shower combination. The spacious primary bedroom offers laminate plank flooring and elegant crown molding, creating a peaceful retreat. An additional main-level bedroom enjoys tranquil views overlooking the backyard. Upstairs, two carpeted bedrooms and an additional full hall bath provide comfortable accommodations for guests or family members. Outdoor living is equally impressive. The expansive screened porch is an ideal place to enjoy the fresh air, including a hot tub for the ultimate relaxation. The saltwater hot tub offers a more enjoyable, low-maintenance experience without the use of traditional chlorine chemicals. Beyond, the backyard serves as a private oasis with a large patio designed for dining, entertaining, or simply unwinding. A fully fenced yard provides privacy and functionality, while a storage shed offers additional space for tools and outdoor equipment. Mature trees and attractive landscaping create welcoming curb appeal from the moment you arrive. Additional improvements include a roof replacement completed in May 2020, adding lasting value and peace of mind. Located within the desirable waterfront community of Warwick Park, this quiet neighborhood offers an exceptional lifestyle for boating and water enthusiasts. Enjoy easy access to a public boat ramp and nearby waterfront recreation including boating, jet skiing, fishing, and crabbing. Paradise Grill at Long Neck and the waters of Rehoboth Bay are just minutes away by boat. Owners can keep a boat on their property or take advantage of community boat slips available for rent. Residents also enjoy access to four acres of private gated waterfront featuring picnic areas, crabbing piers, and boat slips. The Long Neck area provides convenient access to grocery stores, restaurants, pharmacies, gas stations, and everyday amenities, all while offering low HOA fees and the added benefit of no land rent.
Full Property Details
Full Property Details for 19 Apache Ave
General
- Price: $410,000
- HOA FEE: $23/month
- HOA FEE FREQ.: Annually
- Taxes: $682 (2025)
- Status: Under Contract
- Type: Single Family
- Source: BrightMLSMidAtlantic
- MLS ID: DESU2111794
- Updated: 8/11/2026
- Added to Site: 97 day(s) ago
Interior
- Rooms/Areas: Living Room, Primary Bedroom, Bedroom 2, Bedroom 3, Bedroom 4, Kitchen, Foyer, Breakfast Room, Screened Porch
- Interior Features: Breakfast Area, Ceiling Fan(s), Combination Kitchen/Dining, Crown Moldings, Dining Area, Entry Level Bedroom, Floor Plan - Traditional, Kitchen - Eat-In, Kitchen - Table Space, Recessed Lighting, Upgraded Countertops, Window Treatments, Wood Floors
- Appliances: Refrigerator, Icemaker, Dishwasher, Disposal, Microwave, Washer, Dryer, Water Heater, Exhaust Fan, Built-In Microwave, Built-In Range, Energy Efficient Appliances, Freezer, Oven - Double, Oven/Range - Gas, Stainless Steel Appliances, Water Dispenser
- Flooring: Ceramic Tile, Engineered Wood, Laminate Plank
Rooms
Bathrooms
- Total Bathrooms: 2
- Full Bathrooms: 2
- Upper Floor Baths: 1
- Upper - Full Baths: 1
- Main Floor Baths: 1
- Main - Full Baths: 1
Bedrooms
- Total Bedrooms: 4
- Bedrooms Upper: 2
- Bedrooms Main & Up: 2
Other Rooms
- Laundry: Has Laundry, Main Floor
Additional Information
- Security/Safety: Main Entrance Lock, Smoke Detector, Carbon Monoxide Detector(s)
Exterior
- Exterior Features: Exterior Lighting, Boat Storage, Extensive Hardscape, Hot Tub
- Porch/Patio/Deck: Porch(es), Screened, Roof, Enclosed
Parking
- Total Spaces: 6
- Parking Features: Asphalt Driveway, Paved Driveway
- Parking Type: Driveway, On Street
Location
- Area: Indian River Hundred (31008)
- County: SUSSEX
- Subdivision: WARWICK PARK
- Driving Directions: From John J Williams Hwy/DE-24/DE-5, turn left onto Rosedale Cir. Bear left at River Rd. Turn left onto Apache Ave.
School Information
- School District: Indian River
- Elementary School: Long Neck
- Middle School: Sussex Central
- High School: Sussex Central
Community
- Association: Yes
- Assoc. Fees Include: Snow Removal, Pier/Dock Maintenance, Common Area Maintenance
Heating & Cooling
- Central air: Yes
- Cooling Type: Ceiling Fan(s), Central A/C, Heat Pump(s), Window Unit(s)
- Cooling Fuel: Electric
- Heating Type: Heat Pump(s), Central
- Heating Fuel: Electric
- Water Heater: Electric
Utilities
- Sewer: Holding Tank
- Water: Public
Structural Information
- Architectural Style: Traditional
- Structure Type: Detached
- Construction: Frame, Vinyl Siding
- Foundation: Crawl Space
- Roof: Architectural Shingle, Pitched
- Walls/Ceilings: Dry Wall
- Windows: Double Hung, Double Pane, Screens, Vinyl Clad
- Doors: Atrium, Sliding Glass
- Stories Description: Main, Upper 1
- Square Feet: 1,697
- Sq. Ft. Source: Estimated
- Living Area: 1,697 Sq. Ft.
- Finished Above Grnd: 1,697 Sq. Ft.
- Year Built: 1993
- Year Built Source: Assessor
Additional Structures
- Other Structures: Shed
Lot Features
- Property View: Garden/Lawn
- Lot Size (Acres): 0.34
- Lot Size (Sq. Ft.): 14,810
- Lot Size Source: Assessor
- Lot Dimensions: 100.00 x 150.00
- Zoning: AR-2
- Lot Description: Front Yard, Landscaping, Level, Rear Yard, SideYard(s), Trees/Wooded
- Fencing (Description): Picket, Rear, Vinyl
Financial Considerations
- Price Per Sq. Ft.: $241.6
- Association Fee: $275
- Assoc Fee Freq.: Annually
- Assessment Year: 2025
- School Tax: $614
- County Tax: $68
- County Tax Freq: Annually
- Tax Amount: $682
- Tax Year: 2025
- Tax Total Finished Sq. Ft.: 1288
Disclosures and Reports
- Ownership: Fee Simple
- Exclusions: Drapes in Primary Bedroom
- Inclusions: Hot Tub, 2 wall mounted flat screen TV's
Listed by Northrop Realty, Patty L Halliburton
Get Pre-Approved Today
Schools
Schools serving 19 Apache Ave
School District:Indian River School District
| Name | Grades | Distance |
|---|---|---|
Long Neck Elementary School 26064 School Lane, Millsboro, DE 19966 | PK-5 | 2.5 mi |
Millsboro Middle School 302 East State Street, Millsboro, DE 19966 | 6-8 | 4.4 mi |
Sussex Central High School, Georgetown, DE 26026 Patriots Way, Georgetown, DE 19947 | 8-12 | 6.7 mi |
Disclaimer:
School attendance boundaries provided by ATTOM Data Solutions and are for reference only. Contact the school directly to verify enrollment eligibility.
Price & Sales History for 19 Apache Ave
Date
Details
Price
Change
Source
7/28/2026
Price Reduced
$410,000
-2.38%
MLS
6/25/2026
Price Reduced
$420,000
-1.18%
MLS
5/21/2026
Listed
$425,000
55.68%
MLS
10/07/2019
Sold
$273,000
—
Public Record
Disclaimer: Historical sales information is derived from public records provided by the county offices. Information is not guaranteed and should be independently verified.
Tax History
Tax History for 19 Apache Ave
Year
Property Taxes
Change
Tax Assessment
Change
2025
$706
23%
$13,300
—
2023
$573
2%
$13,300
—
2022
$564
3%
$13,300
—
2021
$548
5%
$13,300
—
2020
$524
3%
$13,300
—
2019
$510
1%
$13,300
—
2018
$503
-1%
$13,300
—
2017
$507
13%
$13,300
—
2016
$447
55%
$13,300
—
2015
$288
2%
$13,300
—
2014
$281
—
$13,300
—
2013
$282
—
$13,300
—
Disclaimer: Historical tax information is derived from public records provided by the county offices. Information is not guaranteed and should be independently verified.
Estimate the Cost
Estimate the Cost for 19 Apache Ave
19 Apache Avenue, Millsboro, DE 19966 (MLS# DESU2111794) is a Single Family property with 4 bedrooms and 2 full bathrooms. 19 Apache Avenue is currently listed for $410,000 and was received on May 21, 2026. Want to learn more about 19 Apache Avenue? Do you have questions about finding other Single Family real estate for sale in Millsboro? You can browse all Millsboro real estate or contact a Coldwell Banker agent to request more information.