This is a carousel with tiles that activate property listing cards. Use the previous and next buttons to navigate.
1/1
$360,000
This is a carousel with tiles that activate property listing cards. Use the previous and next buttons to navigate.
1/1
Property Description
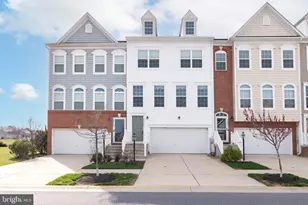
Situated on a desirable corner lot, this beautifully maintained end-unit townhome with a garage offers exceptional privacy, thoughtful upgrades, and a true move-in-ready experience. With no homes directly behind you, the setting provides open views and a sense of space that is hard to find. Attractive landscaping, a neatly defined walkway with stone borders, and a new storm door create a welcoming first impression. Nestled in the heart of sought-after Plantation Lakes just 2 blocks from the popular Landing Restaurant which is the fun neighborhood hangout that also has events, bands, club meetings, etc. Inside, the home is filled with natural light thanks to its end-unit position, enhanced by additional windows and new custom blinds with a lifetime warranty. Newer Luxury vinyl plank flooring flows throughout the main living areas on both levels, complemented by ceiling fans and modern finishes that create a comfortable yet stylish environment. The front-facing dining room is both elegant and inviting, highlighted by a beautiful modern chandelier, perfect for gatherings and everyday meals. The kitchen has been thoughtfully updated to impress, featuring white quartz countertops, a long oversized island with breakfast bar seating, a stylish tile backsplash, under-cabinet lighting, recessed lighting, and gas cooking. All stainless steel appliances are newer, including a 2025 refrigerator and washer and dryer, along with previously updated range, microwave, and dishwasher, all with extended warranties for added peace of mind. The kitchen opens seamlessly to the living room, where a cozy gas corner fireplace creates a warm focal point. Sliding glass doors lead to the rear terrace, blending indoor and outdoor living. Tucked away for privacy, the main-level primary suite offers a peaceful retreat, complete with a beautifully updated en suite bath featuring a tiled, glass-enclosed shower and dual vanity with quartz countertops. Upstairs, a spacious family room with recessed lighting provides a versatile second living area, ideal for movie nights, a playroom, or a home office. Three additional bedrooms offer comfortable accommodations, along with a full hall bath featuring a tub and shower combination and an upgraded quartz-topped vanity. Step outside to enjoy the stamped concrete terrace, complete with a retractable awning, perfect for relaxing, entertaining, or simply taking in the unobstructed views of the open space behind the home. Additional highlights include a one-car garage, Ring doorbell system with outdoor cameras, and a lawn irrigation system with a second water meter. Major system updates include a new HVAC system and tankless hot water heater installed in July 2025, ensuring efficiency and long-term value. Residents of Plantation Lakes enjoy access to a wide array of amenities, including a swimming pool, golf course and golf shop, restaurant, picnic pavilion, walking paths, and sport courts, making this home not only beautiful but part of a vibrant and active community lifestyle. Meticulously cared for and thoughtfully upgraded throughout, this exceptional home truly stands out, offering comfort, style, privacy, and convenience all in one. Note: Matterport floor plan has total square feet 2288
Full Property Details
Full Property Details for 20443 Asheville Dr
General
- Sold For: $360,000
- HOA FEE: $216/month
- Taxes: $2,613 (2025)
- Status: Closed
- Type: Townhouse
- Source: BrightMLSMidAtlantic
- MLS ID: DESU2103128
- Added to Site: 214 day(s) ago
Interior
- Rooms/Areas: Living Room, Dining Room, Primary Bedroom, Bedroom 2, Bedroom 3, Bedroom 4, Kitchen, Family Room, Foyer
- Interior Features: Combination Kitchen/Dining, Dining Area, Entry Level Bedroom, Family Room Off Kitchen, Floor Plan - Open, Kitchen - Island, Primary Bath(s), Pantry, Recessed Lighting, Bathroom - Tub Shower, Bathroom - Stall Shower, Upgraded Countertops, Walk-in Closet(s), Window Treatments
- Fireplace: Yes
- Number of Fireplaces: 1
- Fireplace(s): Corner, Fireplace - Glass Doors, Gas/Propane, Mantel(s)
- Appliances: Stove, Refrigerator, Icemaker, Dishwasher, Microwave, Washer, Dryer, Exhaust Fan, Built-In Microwave, Built-In Range, Energy Efficient Appliances, Freezer, Oven/Range - Gas, Stainless Steel Appliances, Water Dispenser
- Flooring: Luxury Vinyl Plank
Rooms
Bathrooms
- Total Bathrooms: 3
- Full Bathrooms: 2
- Half Bathrooms: 1
- Upper Floor Baths: 1
- Upper - Full Baths: 1
- Main Floor Baths: 2
- Main - Full Baths: 1
- Main - 1/2 Baths: 1
Bedrooms
- Total Bedrooms: 4
- Bedrooms Upper: 3
- Bedrooms Main & Up: 1
Other Rooms
- Laundry: Dryer In Unit, Main Floor, Washer In Unit
Additional Information
- Shared Amenities: Swimming Pool, Tennis Courts, Jog/Walk Path, Community Center, Golf Course, Pickleball Courts, Dining Rooms, Fitness Center, Pool - Outdoor, Tot Lots/Playground
- Shared Pool: Yes
- Pool: Yes
- Security/Safety: Carbon Monoxide Detector(s), Main Entrance Lock, Smoke Detector
Exterior
- Exterior Features: Awning(s), Extensive Hardscape, Sidewalks, Sport Court, Street Lights, Tennis Court(s), Underground Lawn Sprinkler, Water Fountains
- Porch/Patio/Deck: Roof, Terrace
Parking
- Garage: Yes
- Garage Spaces: 1
- Total Spaces: 1
- Parking Features: Concrete Driveway
- Parking Type: Attached Garage, Driveway
- Garage Description: Garage - Front Entry, Inside Access, Garage Door Opener
Location
- Area: Dagsboro Hundred (31005)
- County: SUSSEX
- Subdivision: PLANTATION LAKES
- Driving Directions: Go west on Rt. 24 from Rt. 113 in Millsboro, turn right onto Plantation Lakes Blvd., continue to traffic circle, go 1/4 way around circle and continue on Plantation Lakes Blvd., continue to right turn on Ashville Drive. Unit will be on right.
- Location Details: Corner Lot/Unit
- City Limits: Yes
School Information
- School District: Indian River
Community
- Association: Yes
- Assoc. Fees Include: Trash
- Pets Allowed: Yes
- Pets: Cats OK, Dogs OK
Heating & Cooling
- Central air: Yes
- Cooling Type: Central A/C
- Cooling Fuel: Electric
- Heating Type: Central, Programmable Thermostat, Forced Air
- Heating Fuel: Natural Gas
- Water Heater: Tankless, Electric
Utilities
- Sewer: Public Sewer
- Water: Public
Structural Information
- Architectural Style: Traditional
- Structure Type: End of Row/Townhouse
- Construction: Frame, Aluminum Siding
- Basement: Yes
- Basement Desc.: Partial
- Foundation: Slab
- Roof: Architectural Shingle
- Walls/Ceilings: 9'+ Ceilings, Dry Wall, Tray Ceilings
- Windows: Double Pane, Double Hung, Screens, Vinyl Clad
- Doors: Sliding Glass, Storm
- Stories Description: Main, Upper 1
- Square Feet: 2,288
- Sq. Ft. Source: Estimated
- Living Area: 2,288 Sq. Ft.
- Finished Above Grnd: 2,288 Sq. Ft.
- Year Built: 2014
- Year Built Source: Assessor
Lot Features
- Property View: Garden/Lawn
- Lot Size (Acres): 0.1
- Lot Size (Sq. Ft.): 4,356
- Lot Size Source: Assessor
- Lot Dimensions: 40.00 x 112.00
- Zoning: TN
- Lot Description: Corner, Front Yard, Landscaping, Rear Yard, SideYard(s)
Financial Considerations
- Price Per Sq. Ft.: $161.71
- Association Fee: $216
- Assoc Fee Freq.: Monthly
- Assessment Year: 2025
- School Tax: $670
- City/TownTax: $1,871
- City/TownTax Freq: Annually
- County Tax: $72
- County Tax Freq: Annually
- Tax Amount: $2,613
- Tax Year: 2025
- Terms: Standard Sale
- Tax Total Finished Sq. Ft.: 1140
Disclosures and Reports
- Ownership: Fee Simple
- Lot Number: 83
Listed by Northrop Realty, Jeanne M Kent
Sold by Long & Foster Real Estate, Inc., BILL CULLIN

Get Pre-Approved Today
Schools
Schools serving 20443 Asheville Dr
School District:Indian River School District
| Name | Grades | Distance |
|---|---|---|
East Millsboro Elementary School 29346 Iron Branch Road, Millsboro, DE 19966 | PK-5 | 2 mi |
Millsboro Middle School 302 East State Street, Millsboro, DE 19966 | 6-8 | 1.4 mi |
Sussex Central High School, Georgetown, DE 26026 Patriots Way, Georgetown, DE 19947 | 8-12 | 2.9 mi |
Disclaimer:
School attendance boundaries provided by ATTOM Data Solutions and are for reference only. Contact the school directly to verify enrollment eligibility.
Price & Sales History for 20443 Asheville Dr
Date
Details
Price
Change
Source
7/21/2026
Sold
$360,000
-2.7%
MLS
5/06/2026
Price Reduced
$370,000
-2.63%
MLS
4/13/2026
Price Reduced
$380,000
-5%
MLS
1/14/2026
Listed
$400,000
—
MLS
Disclaimer: Historical sales information is derived from public records provided by the county offices. Information is not guaranteed and should be independently verified.
20443 Asheville Drive, Millsboro, DE 19966 (MLS# DESU2103128) is a Townhouse property that was sold at $360,000 on July 21, 2026. Want to learn more about 20443 Asheville Drive? Do you have questions about finding other Townhouse real estate for sale in Millsboro? You can browse all Millsboro real estate or contact a Coldwell Banker agent to request more information.