This is a carousel with tiles that activate property listing cards. Use the previous and next buttons to navigate.
1/1
$308,000
This is a carousel with tiles that activate property listing cards. Use the previous and next buttons to navigate.
1/1
Property Description
Tucked into one of the area's most amenity-rich communities, this well kept and practically new townhome offers the perfect blend of comfortable living and effortless style. From the moment you step through the charming blue front door, you're greeted with warm, welcoming finishes and a layout designed for modern living. The main level features an open, light-filled living room, a ceiling fan, and a mix of cozy carpet and rich hardwood flooring throughout. The kitchen is a true highlight - gorgeous granite countertops, rich cabinetry, a gas range, stainless steel appliances, and a breakfast bar that's perfect for casual mornings or entertaining guests. A sliding glass door off the kitchen opens to a private deck, ideal for morning coffee or evening relaxing. Custom landscaping around the home gives it a unique look in the community. Upstairs, all bedrooms are conveniently located on the same level as the laundry, making everyday living simple and efficient - no more hauling laundry baskets up and down stairs! Downstairs, a spacious rec room provides incredible flexibility for additional living space, a home office, media room, or playroom - whatever fits your lifestyle, with a half bath for convenience. This home is being offered in near-new condition, and the seller is including a $5,000 flooring allowance toward new carpet, giving buyers the opportunity to add their own personal touch right from the start. Beyond the home itself, the community offers an outstanding lineup of amenities including a Golf Course, making this an easy choice for buyers looking for both comfort and convenience in a vibrant Millsboro neighborhood. Don't miss your chance to make this beautiful, move-in-ready home yours!
Full Property Details
Full Property Details for 20532 Asheville Dr
General
- Sold For: $308,000
- HOA FEE: $188/month
- Taxes: $2,474 (2025)
- Status: Closed
- Type: Townhouse
- Source: BrightMLSMidAtlantic
- MLS ID: DESU2115000
- Added to Site: 105 day(s) ago
Interior
- Rooms/Areas: Living Room, Kitchen, Laundry, Recreation Room
Rooms
Bathrooms
- Total Bathrooms: 4
- Full Bathrooms: 2
- Half Bathrooms: 2
- Upper 2 - Full Baths: 2
- Upper Floor Baths: 3
- Upper - Full Baths: 2
- Upper - 1/2 Baths: 1
- Main Floor Baths: 1
- Main - 1/2 Baths: 1
Bedrooms
- Total Bedrooms: 3
- Bedrooms Upper: 3
- Bedrooms-Up2: 3
Additional Information
- Shared Pool: Yes
- Pool: Yes
Parking
- Garage: Yes
- Garage Spaces: 2
- Total Spaces: 4
- Parking Type: Attached Garage, Driveway
- Garage Description: Garage - Front Entry, Garage Door Opener
Location
- Area: Dagsboro Hundred (31005)
- County: SUSSEX
- Subdivision: PLANTATION LAKES
- Driving Directions: GPS
- City Limits: Yes
School Information
- School District: Indian River
Community
- Association: Yes
Heating & Cooling
- Central air: Yes
- Cooling Type: Central A/C
- Cooling Fuel: Electric
- Heating Type: Heat Pump(s)
- Heating Fuel: Electric
- Water Heater: 60+ Gallon Tank, Natural Gas
Utilities
- Sewer: Public Sewer
- Water: Public
Structural Information
- Architectural Style: Traditional
- Structure Type: End of Row/Townhouse
- Construction: Frame, Aluminum Siding
- Foundation: Slab, Block
- Stories Description: Main, Upper 1, Upper 2
- Square Feet: 2,355
- Sq. Ft. Source: Estimated
- Living Area: 2,355 Sq. Ft.
- Finished Above Grnd: 2,355 Sq. Ft.
- Year Built: 2018
- Year Built Source: Assessor
Lot Features
- Lot Size (Acres): 0.07
- Lot Size (Sq. Ft.): 3,049
- Lot Size Source: Assessor
- Lot Dimensions: 34.00 x 95.00
- Zoning: TN
Financial Considerations
- Price Per Sq. Ft.: $135.88
- Association Fee: $188
- Assoc Fee Freq.: Monthly
- Assessment Year: 2025
- School Tax: $607
- City/TownTax: $1,800
- City/TownTax Freq: Annually
- County Tax: $67
- County Tax Freq: Annually
- Tax Amount: $2,474
- Tax Year: 2025
- Terms: Standard Sale
- Tax Total Finished Sq. Ft.: 792
Disclosures and Reports
- Ownership: Fee Simple
Get Pre-Approved Today
Schools
Schools serving 20532 Asheville Dr
School District:Indian River School District
| Name | Grades | Distance |
|---|---|---|
East Millsboro Elementary School 29346 Iron Branch Road, Millsboro, DE 19966 | PK-5 | 2 mi |
Millsboro Middle School 302 East State Street, Millsboro, DE 19966 | 6-8 | 1.4 mi |
Sussex Central High School, Georgetown, DE 26026 Patriots Way, Georgetown, DE 19947 | 8-12 | 2.8 mi |
Disclaimer:
School attendance boundaries provided by ATTOM Data Solutions and are for reference only. Contact the school directly to verify enrollment eligibility.
Price & Sales History for 20532 Asheville Dr
Date
Details
Price
Change
Source
9/24/2026
Sold
$308,000
-3.75%
MLS
6/27/2026
Listed
$320,000
—
MLS
Disclaimer: Historical sales information is derived from public records provided by the county offices. Information is not guaranteed and should be independently verified.
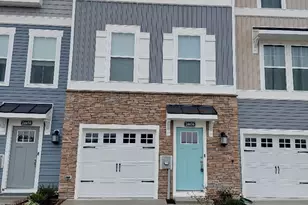
20532 Asheville Drive, Millsboro, DE 19966 (MLS# DESU2115000) is a Townhouse property that was sold at $308,000 on September 24, 2026. This property was listed by The Real McCoy Group from our Coastal Delaware Office.Want to learn more about 20532 Asheville Drive? Do you have questions about finding other Townhouse real estate for sale in Millsboro? You can browse all Millsboro real estate or contact a Coldwell Banker agent to request more information.