This is a carousel with tiles that activate property listing cards. Use the previous and next buttons to navigate.
1/1
$320,000
This is a carousel with tiles that activate property listing cards. Use the previous and next buttons to navigate.
1/1
Property Description
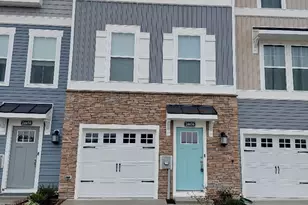
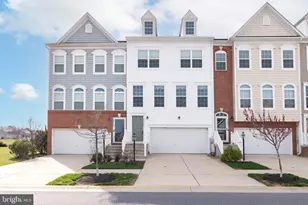
Welcome to this beautifully maintained home in the amenity-rich community of Plantation Lakes where comfort, flexibility, and coastal living come together. This home features 3 bedrooms, 2 full baths, and 2 half baths, along with a versatile flex space perfect for a home office, gym, hobby room, or additional living area. The open-concept main living space is designed for easy everyday living and effortless entertaining, with a bright and inviting layout that flows seamlessly from the living room to the kitchen and dining area. The kitchen offers ample cabinetry, modern finishes, and a spacious island. Upstairs, the primary suite provides a private retreat complete with a walk-in closet and en-suite bath, while the additional bedrooms offer flexibility for a variety of needs. Enjoy gorgeous views of the golf course, offering a peaceful backdrop and added sense of openness, without the requirement of a golf deed. This home has 270 degree views on the golf course and is also a end of row townhome. This home allows you to enjoy the community without mandatory golf membership, while still having access to resort-style amenities including pools, clubhouse, fitness center, and scenic walking trails. Recent upgrades provide peace of mind and modern appeal, including a new roof (July 2024), HVAC system (July 2025), new siding (2026), dishwasher (2025), and garbage disposal (2024). Additional improvements include luxury vinyl plank flooring (2021), a vinyl-finished garage floor (2021), and a new Andersen door and storm door (2021)-adding both style and functionality throughout the home. Just a short drive to Delaware beaches, shopping, dining, and marinas, this property offers a convenient location with access to everything the area has to offer. Don't miss your chance to own in one of Millsboro's most desirable communities. Schedule your private showing today. Some rooms have been virtually staged.
Full Property Details
Full Property Details for 20760 Brunswick Ln
General
- Sold For: $320,000
- HOA FEE: $188/month
- Taxes: $3,146
- Status: Closed
- Type: Townhouse
- Source: BrightMLSMidAtlantic
- MLS ID: DESU2108886
- Added to Site: 145 day(s) ago
Interior
- Number of Rooms: 7
Rooms
Bathrooms
- Total Bathrooms: 4
- Full Bathrooms: 2
- Half Bathrooms: 2
- Main Floor Baths: 4
- Main - Full Baths: 2
- Main - 1/2 Baths: 2
Bedrooms
- Total Bedrooms: 3
- Bedrooms Main & Up: 3
Additional Information
- Shared Amenities: Club House, Exercise Room, Golf Course Membership Available, Jog/Walk Path, Pool - Outdoor, Meeting Room, Tennis Courts
- Shared Pool: Yes
- Pool: Yes
Parking
- Garage: Yes
- Garage Spaces: 2
- Total Spaces: 2
- Parking Type: Attached Garage
- Garage Description: Garage - Front Entry
Location
- Area: Dagsboro Hundred (31005)
- County: SUSSEX
- Subdivision: PLANTATION LAKES
- Driving Directions: Take US-113 S/N Dupont Blvd and DE-24 W to Plantation Lakes Blvd. Continue on Plantation Lakes Blvd. . At the traffic circle, take the 1st exit and stay on Plantation Lakes Blvd. Turn right onto Brunswick Ln.
School Information
- School District: Indian River
Community
- Association: Yes
- Assoc. Name: ICON MANAGEMENT
- Assoc. Fees Include: Common Area Maintenance, Lawn Maintenance, Management, Recreation Facility, Snow Removal, Trash
Heating & Cooling
- Central air: Yes
- Cooling Type: Central A/C
- Cooling Fuel: Electric
- Heating Type: Forced Air
- Heating Fuel: Natural Gas
- Water Heater: Electric
Utilities
- Sewer: Public Sewer
- Water: Public
Structural Information
- Architectural Style: Traditional
- Structure Type: End of Row/Townhouse
- Construction: Frame, Aluminum Siding
- Foundation: Slab
- Stories Description: Main
- Square Feet: 2,200
- Sq. Ft. Source: Estimated
- Living Area: 2,200 Sq. Ft.
- Finished Above Grnd: 2,200 Sq. Ft.
- Year Built: 2011
- Year Built Source: Estimated
Lot Features
- Lot Size (Acres): 0.07
- Lot Size (Sq. Ft.): 3,049
- Lot Size Source: Assessor
- Lot Dimensions: 34.00 x 95.00
- Zoning: TN
Financial Considerations
- Price Per Sq. Ft.: $156.82
- Association Fee: $188
- Assoc Fee Freq.: Monthly
- City/TownTax: $1,823
- City/TownTax Freq: Annually
- County Tax: $1,323
- County Tax Freq: Annually
- Tax w/Assessment: $24,750
- Tax Amount: $3,146
- Terms: Standard Sale
- Tax Total Finished Sq. Ft.: 836
Disclosures and Reports
- Ownership: Fee Simple
- Exclusions: Home will be coming unfurnished
Listed by Keller Williams Realty Delmarva, Meghan Kathleen Donovan
Sold by Revol Real Estate, LLC, Benjamin Love

Get Pre-Approved Today
Schools
Schools serving 20760 Brunswick Ln
School District:Indian River School District
| Name | Grades | Distance |
|---|---|---|
East Millsboro Elementary School 29346 Iron Branch Road, Millsboro, DE 19966 | PK-5 | 2 mi |
Millsboro Middle School 302 East State Street, Millsboro, DE 19966 | 6-8 | 1.4 mi |
Sussex Central High School, Georgetown, DE 26026 Patriots Way, Georgetown, DE 19947 | 8-12 | 3 mi |
Disclaimer:
School attendance boundaries provided by ATTOM Data Solutions and are for reference only. Contact the school directly to verify enrollment eligibility.
Price & Sales History for 20760 Brunswick Ln
Date
Details
Price
Change
Source
8/25/2026
Sold
$320,000
-7.25%
MLS
6/27/2026
Price Reduced
$345,000
-2.82%
MLS
6/13/2026
Price Reduced
$355,000
-2.74%
MLS
6/04/2026
Price Reduced
$365,000
-1.32%
MLS
5/26/2026
Price Reduced
$369,900
-1.36%
MLS
4/16/2026
Listed
$375,000
—
MLS
Disclaimer: Historical sales information is derived from public records provided by the county offices. Information is not guaranteed and should be independently verified.
20760 Brunswick Lane, Millsboro, DE 19966 (MLS# DESU2108886) is a Townhouse property that was sold at $320,000 on August 25, 2026. Want to learn more about 20760 Brunswick Lane? Do you have questions about finding other Townhouse real estate for sale in Millsboro? You can browse all Millsboro real estate or contact a Coldwell Banker agent to request more information.