Full Property Details for 212 W Bourne Way
General
- Price: $299,000
- HOA FEE: $70/month
- HOA FEE FREQ.: Semi-Annually
- Taxes: $1,207 (2025)
- Status: Active
- Type: Townhouse
- Source: BrightMLSMidAtlantic
- MLS ID: DESU2107390
- Updated: 9/3/2026
- Added to Site: 99 day(s) ago
Interior
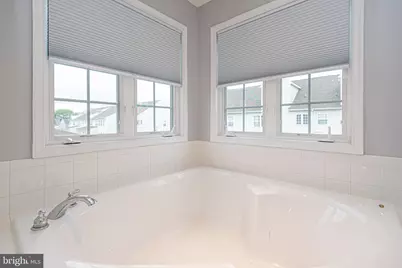
- Interior Features: Bathroom - Soaking Tub, Dining Area, Floor Plan - Open, Window Treatments
- Appliances: Dishwasher, Dryer - Electric, Microwave, Oven - Self Cleaning, Oven/Range - Electric, Refrigerator, Washer, Water Heater
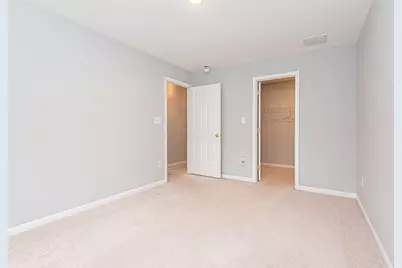
- Flooring: Carpet, Laminate Plank, Vinyl
Rooms
- Total Bathrooms: 3
- Full Bathrooms: 2
- Half Bathrooms: 1
- Upper Floor Baths: 2
- Upper - Full Baths: 2
- Main Floor Baths: 1
- Main - 1/2 Baths: 1
- Total Bedrooms: 3
- Bedrooms Upper: 3
Additional Information
- Shared Amenities: Club House
Parking
- Garage: Yes
- Garage Spaces: 1
- Total Spaces: 3
- Parking Type: Attached Garage, Driveway
- Garage Description: Garage - Front Entry, Garage Door Opener
Location
- Area: Dagsboro Hundred (31005)
- County: SUSSEX
- Subdivision: COMMONS AT RADISH FARM
- Building Name: COMMONS AT RADISH FARMS
- Driving Directions: West side of 113 in Millsboro behind Food Lion Shopping Center. Follow GPS directions.
- Direction Faces: South
- City Limits: Yes
School Information
- School District: Indian River
- Elementary School: E Millsboro
- Middle School: Sussex Central
- High School: Sussex Central
Community
- Association: Yes
- Assoc. Name: TIDEWATER PROPERTY MANAGEMENT
- Assoc. Fees Include: Common Area Maintenance, Insurance, Lawn Care Front, Lawn Care Rear, Lawn Care Side, Management, Reserve Funds, Road Maintenance, Snow Removal
- Pets Allowed: Yes
- Pets: Dogs OK, Cats OK
Heating & Cooling
- Central air: Yes
- Cooling Type: Central A/C
- Cooling Fuel: Electric
- Heating Type: Heat Pump(s)
- Heating Fuel: Propane - Metered
- Water Heater: Electric
Utilities
- Sewer: Public Sewer
- Water: Public
- Utility Description: Cable TV Available, Electric Available, Propane - Community, Sewer Available
Structural Information
- Architectural Style: Traditional
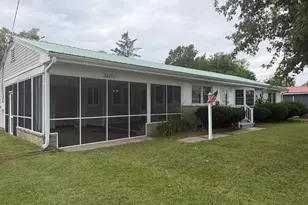
- Structure Type: End of Row/Townhouse
- Construction: Frame, Aluminum Siding
- Foundation: Slab
- Roof: Asphalt
- Walls/Ceilings: Dry Wall
- Entry Floor Number: 1
- Stories Description: Main, Upper 1
- Square Feet: 1,818
- Sq. Ft. Source: Estimated
- Living Area: 1,818 Sq. Ft.
- Finished Above Grnd: 1,818 Sq. Ft.
- Year Built: 2006
- Year Built Source: Assessor
- Property Condition: Very Good
Unit Information
Lot Features
Financial Considerations
- Price Per Sq. Ft.: $164.47
- Association Fee: $422
- Assoc Fee Freq.: Semi-Annually
- Condo Fee: $505
- Condo Fee Freq: Quarterly
- Assessment Year: 2025
- School Tax: $494
- City/TownTax: $658
- City/TownTax Freq: Annually
- County Tax: $55
- County Tax Freq: Annually
- Tax Amount: $1,207
- Tax Year: 2025
Disclosures and Reports
- Ownership: Condominium
- Condo: Yes
- Lot Number: 83
Listed by Bethany Area Realty Llc, MARTHA SMITH