This is a carousel with tiles that activate property listing cards. Use the previous and next buttons to navigate.
1/1
$341,000
This is a carousel with tiles that activate property listing cards. Use the previous and next buttons to navigate.
1/1
Property Description
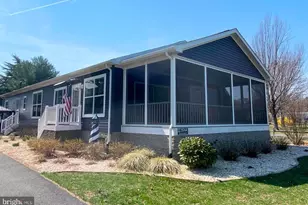
Welcome to this well-maintained 3-bedroom, 2-bathroom manufactured home nestled on a spacious half-acre lot in the desirable John Burton Manor community of Millsboro, Delaware. With no HOA, this property offers flexibility, rental potential, and a peaceful setting with easy access to Long Neck's popular restaurants, shopping, and entertainment. Step inside to an open-concept layout featuring luxury vinyl plank flooring and a neutral color palette throughout the main living areas. The bright and airy living room boasts a lighted ceiling fan and flows seamlessly into the kitchen and dining area-ideal for entertaining and everyday living. The kitchen includes stainless steel appliances, a center island, double farm sinks, ample cabinetry, and a picturesque view of the fenced backyard. The thoughtful split-bedroom floor plan offers privacy and functionality. The primary suite, located on one side of the home, includes a lighted ceiling fan, walk-in closet, and a private ensuite bathroom with a step-in shower and a built-in wood vanity. Two additional bedrooms and a full bath are situated on the opposite side-perfect for family, guests, or a home office setup. A side entrance leads to an outfitted mudroom with laundry facilities, providing everyday convenience. Enjoy the outdoors with a fenced yard, patio space, and a storage shed for added utility. Other updates include a brand-new roof (June 2025) and HVAC system (February 2025), ensuring year-round comfort and energy efficiency. Whether you're looking for a primary residence, a vacation home, or a rental investment, this property delivers comfort, style, and value in a great location.
Full Property Details
Full Property Details for 223 Joanne Dr
General
- Sold For: $341,000
- Taxes: $531 (2025)
- Status: Closed
- Type: Mobile Home
- Source: BrightMLSMidAtlantic
- MLS ID: DESU2114098
- Added to Site: 65 day(s) ago
Interior
- Interior Features: Ceiling Fan(s)
- Appliances: Oven/Range - Gas, Range Hood, Exhaust Fan, Refrigerator, Dishwasher, Microwave, Washer, Dryer, Water Heater
- Flooring: Carpet, Luxury Vinyl Plank, Vinyl
Rooms
Bathrooms
- Total Bathrooms: 2
- Full Bathrooms: 2
- Main Floor Baths: 2
- Main - Full Baths: 2
Bedrooms
- Total Bedrooms: 3
- Bedrooms Main & Up: 3
Other Rooms
- Laundry: Main Floor
Additional Information
- Security/Safety: Smoke Detector, Exterior Cameras, Security System
Parking
- Parking Features: Asphalt Driveway
- Parking Type: Driveway, Off Street, On Street
Location
- Area: Indian River Hundred (31008)
- County: SUSSEX
- Subdivision: JOHN BURTON MANOR
- Driving Directions: From John J Williams Hwy, turn onto Legion Rd. Turn left onto John B Dr. Turn left onto Stacey Dr. Stay left onto Joanne Dr. Property is in the cul de sac.
School Information
- School District: Indian River
- Elementary School: Long Neck
- High School: Indian River
Community
- Pets Allowed: Yes
- Pets: No Pet Restrictions
Heating & Cooling
- Central air: Yes
- Cooling Type: Ceiling Fan(s), Central A/C
- Cooling Fuel: Electric
- Heating Type: Forced Air, Heat Pump(s)
- Heating Fuel: Electric
- Water Heater: Electric
Utilities
- Sewer: Private Septic Tank, Gravity Sept Fld
- Water: Public
Structural Information
- Architectural Style: Ranch/Rambler, Class C
- Structure Type: Manufactured
- Construction: Block, Modular/Manufactured, Vinyl Siding
- Foundation: Block
- Roof: Shingle
- Windows: Screens, Storm
- Doors: Storm
- Stories Description: Main
- Square Feet: 1,344
- Sq. Ft. Source: Estimated
- Living Area: 1,344 Sq. Ft.
- Finished Above Grnd: 1,344 Sq. Ft.
- Year Built: 2015
- Year Built Source: Assessor
Additional Structures
- Other Structures: Shed
Lot Features
- Lot Size (Acres): 0.51
- Lot Size (Sq. Ft.): 22,349
- Lot Size Source: Estimated
- Lot Dimensions: 62.00 x 207.00
- Zoning: GR
- Lot Description: Cul-de-sac, Irregular
- Fencing (Description): Fully
Financial Considerations
- Price Per Sq. Ft.: $245.54
- Assessment Year: 2025
- School Tax: $478
- County Tax: $53
- County Tax Freq: Annually
- Tax Amount: $531
- Tax Year: 2025
- Terms: Standard Sale
- Tax Total Finished Sq. Ft.: 1296
Disclosures and Reports
- Ownership: Fee Simple
- Exclusions: None
- Inclusions: range w/ oven, range hood-exhaust fan, kitchen refrigerator w/ ice maker, dishwasher, microwave, washer, dryer, water heater, storm windows/doors, screens, curtain rods, cornices/valances, smoke detectors, bathroom vents/fans, ceiling fans, shed, security system (owned)
Listed by Compass, Dustin Oldfather and Compass, MICHAEL MCGINLEY
Sold by Tri-County Realty, Taylor Rettano

Get Pre-Approved Today
Schools
Schools serving 223 Joanne Dr
School District:Indian River School District
| Name | Grades | Distance |
|---|---|---|
Long Neck Elementary School 26064 School Lane, Millsboro, DE 19966 | PK-5 | 1 mi |
Millsboro Middle School 302 East State Street, Millsboro, DE 19966 | 6-8 | 5.3 mi |
Sussex Central High School, Georgetown, DE 26026 Patriots Way, Georgetown, DE 19947 | 8-12 | 7 mi |
Disclaimer:
School attendance boundaries provided by ATTOM Data Solutions and are for reference only. Contact the school directly to verify enrollment eligibility.
Price & Sales History for 223 Joanne Dr
Date
Details
Price
Change
Source
8/14/2026
Sold
$341,000
3.33%
MLS
6/12/2026
Listed
$330,000
—
MLS
Disclaimer: Historical sales information is derived from public records provided by the county offices. Information is not guaranteed and should be independently verified.
223 Joanne Drive, Millsboro, DE 19966 (MLS# DESU2114098) is a Mobile Home property that was sold at $341,000 on August 14, 2026. Want to learn more about 223 Joanne Drive? Do you have questions about finding other Mobile Home real estate for sale in Millsboro? You can browse all Millsboro real estate or contact a Coldwell Banker agent to request more information.