This is a carousel with tiles that activate property listing cards. Use the previous and next buttons to navigate.
1/49
$355,000
This is a carousel with tiles that activate property listing cards. Use the previous and next buttons to navigate.
1/49
Property Description
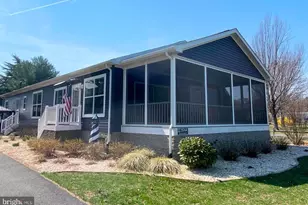
Welcome to easy living in the peaceful community of the Woodlands of Millsboro, where low HOA fees and a spacious homesite create the perfect setting for this beautifully updated 5-bedroom, 3-bath ranch-style home. Situated on a generous 0.60-acre lot, this property blends comfort, functionality, and thoughtful upgrades both inside and out. The backyard is truly an oasis designed for enjoying life outdoors. Spend summer days relaxing by the large pool and hot tub, gather with friends in the charming screened "She-Shed/Crab Shack," and appreciate the added convenience of two additional secure storage sheds, the larger one complete with newly added 50-amp power. The rear deck has also been refreshed with new indoor/outdoor carpeting, creating yet another inviting space to unwind and enjoy the tranquil setting. Inside, the home has been beautifully reimagined with a fresh coastal aesthetic and an open, airy feel. Vaulted ceilings and abundant natural light enhance the spacious floor plan, while new luxury vinyl plank flooring throughout the main living areas creates a seamless and modern look. Recent improvements including new windows, fresh carpeting, Dry Zone encapsulation and refinished foundation blocks add both style and peace of mind. The spacious living room flows effortlessly into the dining area and stunning remodeled kitchen, where custom cabinetry, granite countertops, stainless steel appliances, a pantry, and a deep undermount sink overlooking the backyard combine beauty and functionality. The private primary suite offers a large walk-in closet and a beautifully remodeled ensuite bath, creating a relaxing retreat at the end of the day. Designed with privacy in mind, the home's split floor plan places four additional guest bedrooms and two full baths on the opposite side of the home, providing flexibility for family, guests, hobbies, or home office space. Beautifully updated, thoughtfully maintained, and filled with coastal charm, this wonderful property is ready to welcome you home. Schedule your private showing today.
Full Property Details
Full Property Details for 24091 Kent Dr
General
- Price: $355,000
- HOA FEE: $10/month
- HOA FEE FREQ.: Annually
- Taxes: $624 (2025)
- Status: Under Contract
- Type: Mobile Home
- Source: BrightMLSMidAtlantic
- MLS ID: DESU2111804
- Updated: 7/9/2026
- Added to Site: 45 day(s) ago
Interior
- Rooms/Areas: Living Room, Dining Room, Primary Bedroom, Sitting Room, Bedroom 2, Bedroom 3, Bedroom 4, Bedroom 5, Kitchen, Foyer, Laundry, Bonus Room
- Interior Features: Breakfast Area, Carpet, Ceiling Fan(s), Combination Dining/Living, Combination Kitchen/Living, Combination Kitchen/Dining, Dining Area, Entry Level Bedroom, Family Room Off Kitchen, Floor Plan - Open, Primary Bath(s), Pantry, Bathroom - Stall Shower, Bathroom - Tub Shower, Upgraded Countertops, Walk-in Closet(s), Window Treatments
- Fireplace: Yes
- Number of Fireplaces: 1
- Fireplace(s): Brick, Gas/Propane, Mantel(s)
- Appliances: Stove, Range Hood, Refrigerator, Dishwasher, Microwave, Washer, Dryer, Water Heater, Exhaust Fan, Built-In Microwave, Built-In Range, Extra Refrigerator/Freezer, Oven - Self Cleaning, Oven - Single, Oven/Range - Gas, Stainless Steel Appliances
- Flooring: Luxury Vinyl Plank, Partially Carpeted, Raised
Rooms
Bathrooms
- Total Bathrooms: 3
- Full Bathrooms: 3
- Main Floor Baths: 3
- Main - Full Baths: 3
Bedrooms
- Total Bedrooms: 5
- Bedrooms Main & Up: 5
Other Rooms
- Laundry: Has Laundry
Additional Information
- Pool: Yes
- Private Pool: Yes
- Pool Description: Above Ground
- Security/Safety: Smoke Detector, Main Entrance Lock, Carbon Monoxide Detector(s)
Exterior
- Exterior Features: Hot Tub, Awning(s)
- Porch/Patio/Deck: Deck(s), Patio(s)
Parking
- Total Spaces: 6
- Parking Features: Paved Parking
- Parking Type: Driveway
Location
- Area: Dagsboro Hundred (31005)
- County: SUSSEX
- Subdivision: WOODLANDS OF MILLSBORO
- Driving Directions: From Laurel Rd/DE-24/DE-30, turn left onto Kent Dr.
School Information
- School District: Indian River
- Elementary School: East Millsboro
- Middle School: Sussex Central
- High School: Sussex Central
Community
- Association: Yes
Heating & Cooling
- Central air: Yes
- Cooling Type: Central A/C
- Cooling Fuel: Electric
- Heating Type: Forced Air, Heat Pump(s)
- Heating Fuel: Electric, Propane - Owned
- Water Heater: Electric
Utilities
- Sewer: Public Septic
- Water: Public
Structural Information
- Architectural Style: Ranch/Rambler
- Structure Type: Manufactured
- Construction: Vinyl Siding
- Foundation: Crawl Space, Other
- Roof: Shingle
- Walls/Ceilings: Vaulted Ceilings
- Windows: Double Hung, Double Pane, Screens, Vinyl Clad
- Stories Description: Main
- Square Feet: 2,032
- Sq. Ft. Source: Estimated
- Living Area: 2,032 Sq. Ft.
- Finished Above Grnd: 2,032 Sq. Ft.
- Year Built: 1992
- Year Built Source: Assessor
Lot Features
- Property View: Garden/Lawn
- Lot Size (Acres): 0.6
- Lot Size (Sq. Ft.): 26,136
- Lot Size Source: Estimated
- Lot Dimensions: 232.00 x 196.00
- Zoning: GR
- Lot Description: Front Yard, Rear Yard, SideYard(s)
- Fencing (Description): Chain Link, Rear, Wood
Financial Considerations
- Price Per Sq. Ft.: $174.7
- Association Fee: $125
- Assoc Fee Freq.: Annually
- Assessment Year: 2025
- School Tax: $562
- County Tax: $63
- County Tax Freq: Annually
- Tax Amount: $624
- Tax Year: 2025
- Tax Total Finished Sq. Ft.: 1539
Disclosures and Reports
- Ownership: Fee Simple
Listed by Northrop Realty, MARIANNE SCHALL

Get Pre-Approved Today
Schools
Schools serving 24091 Kent Dr
School District:Indian River School District
| Name | Grades | Distance |
|---|---|---|
East Millsboro Elementary School 29346 Iron Branch Road, Millsboro, DE 19966 | PK-5 | 3.1 mi |
Millsboro Middle School 302 East State Street, Millsboro, DE 19966 | 6-8 | 2.8 mi |
Sussex Central High School, Georgetown, DE 26026 Patriots Way, Georgetown, DE 19947 | 8-12 | 4.2 mi |
Disclaimer:
School attendance boundaries provided by ATTOM Data Solutions and are for reference only. Contact the school directly to verify enrollment eligibility.
Price & Sales History for 24091 Kent Dr
Date
Details
Price
Change
Source
6/15/2026
Price Reduced
$355,000
-5.33%
MLS
5/28/2026
Listed
$375,000
435.71%
MLS
12/16/2019
Sold
$70,000
—
Public Record
Disclaimer: Historical sales information is derived from public records provided by the county offices. Information is not guaranteed and should be independently verified.
Tax History
Tax History for 24091 Kent Dr
Year
Property Taxes
Change
Tax Assessment
Change
2025
$650
-21%
$18,900
—
2023
$827
2%
$18,900
—
2022
$814
9%
$18,900
—
2021
$747
5%
$18,900
—
2020
$713
60%
$18,900
—
2019
$447
2%
$18,900
—
2018
$439
-1%
$18,900
—
2017
$442
9%
$18,900
—
2016
$405
-2%
$18,900
—
2015
$414
2%
$18,900
—
2014
$404
-1%
$18,900
—
2013
$407
—
$18,900
—
Disclaimer: Historical tax information is derived from public records provided by the county offices. Information is not guaranteed and should be independently verified.
Estimate the Cost
Estimate the Cost for 24091 Kent Dr
24091 Kent Drive, Millsboro, DE 19966 (MLS# DESU2111804) is a Mobile Home property with 5 bedrooms and 3 full bathrooms. 24091 Kent Drive is currently listed for $355,000 and was received on May 28, 2026. Want to learn more about 24091 Kent Drive? Do you have questions about finding other Mobile Home real estate for sale in Millsboro? You can browse all Millsboro real estate or contact a Coldwell Banker agent to request more information.