This is a carousel with tiles that activate property listing cards. Use the previous and next buttons to navigate.
1/1
$649,998
This is a carousel with tiles that activate property listing cards. Use the previous and next buttons to navigate.
1/1
Property Description
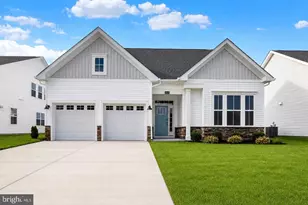
UP TO $5,000 IN CLOSING COSTS! Contact Caruso Homes about reduced interest rate offering. Discover the best of comfort and style in Caruso Homes' Baywood floorplan, located in the desirable community on Ingrams Point. This single level layout offers 4,272 square feet of living space, featuring 9ft ceilings that create an open and spacious feel throughout. The home features a side entry two car garage and a premium homesite within a scenic community setting. An open concept layout connects the dining area, great room, kitchen, and morning room for easy daily living. Add a 4th Bedroom and Bathroom to the basement for $12,000. The gourmet kitchen is equipped with stainless steel appliances, an upgraded cooktop, and an extended island ideal for meal prep or casual dining. The primary suite provides a relaxing retreat with dual walk in closets and a spa inspired bath that includes double vanities, a soaking tub, and a walk in shower. Two additional bedrooms, a hall bath, and powder room offer comfort and flexibility for your family and guests. A finished basement adds generous storage, as well as future living or recreation space. Ingrams Point offers a peaceful environment with scenic surroundings and outdoor amenities that encourage a tranquil lifestyle. Move in with confidence, supported by a builder warranty that provides added peace of mind from the start. For more information, contact Caruso Homes. Some photos are virtually staged to show full potential of home.
Full Property Details
Full Property Details for 24268 Deer Run Ct
General
- Sold For: $649,998
- HOA FEE: $52/month
- HOA FEE FREQ.: Annually
- Taxes: $1,762 (2025)
- Status: Closed
- Type: Single Family
- Source: BrightMLSMidAtlantic
- MLS ID: DESU2100948
- Added to Site: 246 day(s) ago
Interior
- Interior Features: Carpet, Combination Kitchen/Living, Entry Level Bedroom, Family Room Off Kitchen, Floor Plan - Open, Kitchen - Eat-In, Kitchen - Gourmet, Recessed Lighting
- Appliances: Dishwasher, Disposal, Energy Efficient Appliances, ENERGY STAR Refrigerator, Oven - Double, Stainless Steel Appliances
Rooms
Bathrooms
- Total Bathrooms: 3
- Full Bathrooms: 2
- Half Bathrooms: 1
- Main Floor Baths: 3
- Main - Full Baths: 2
- Main - 1/2 Baths: 1
Bedrooms
- Total Bedrooms: 3
- Bedrooms Main & Up: 3
Parking
- Garage: Yes
- Garage Spaces: 2
- Total Spaces: 2
- Parking Type: Attached Garage, Driveway
- Garage Description: Garage - Side Entry, Inside Access
Location
- Area: Dagsboro Hundred (31005)
- County: SUSSEX
- Subdivision: INGRAMS POINT
- Driving Directions: From US-13 take DE-24 East. Go 1.3 miles and turn left on Rd 74/Shiloh Church Rd. Go 7.2 miles and merge onto State Rd 20. Go 2.9 miles and turn right on Rd 432/Cross Keys Rd. Take first left on Rd 412 and go 1.7 miles to community on left.
School Information
- School District: Indian River
Community
- Association: Yes
Heating & Cooling
- Central air: Yes
- Cooling Type: Central A/C
- Cooling Fuel: Electric
- Heating Type: 90% Forced Air
- Heating Fuel: Propane - Metered
- Water Heater: Propane
Utilities
- Sewer: Septic = # of BR
- Water: Public
Structural Information
- Architectural Style: Transitional
- Structure Type: Detached
- Construction: HardiPlank Type, Advanced Framing, Batts Insulation, Blown-In Insulation, Concrete, Copper Plumbing, CPVC/PVC, Low VOC Products/Finishes
- Basement: Yes
- Basement Desc.: Interior Access, Partially Finished
- Foundation: Active Radon Mitigation
- Roof: Architectural Shingle
- Walls/Ceilings: 9'+ Ceilings, Dry Wall
- Stories Description: Main
- Square Feet: 4,272
- Sq. Ft. Source: Estimated
- Living Area: 4,272 Sq. Ft.
- Finished Above Grnd: 2,372 Sq. Ft.
- Finished Below Grnd: 1,900 Sq. Ft.
- Year Built: 2023
- Year Built Source: Assessor
- Property Condition: Excellent
Lot Features
- Lot Size (Acres): 0.69
- Lot Size (Sq. Ft.): 30,056
- Lot Size Source: Assessor
- Lot Dimensions: 160.00 x 189.00
- Zoning: RPC
Green Features
- Energy Efficient: Home Energy Management
- Indoor Air Quality: Contaminant Control, Integrated Pest Management, Ventilation
Financial Considerations
- Price Per Sq. Ft.: $274.03
- Association Fee: $625
- Assoc Fee Freq.: Annually
- Assessment Year: 2025
- School Tax: $1,586
- County Tax: $177
- County Tax Freq: Annually
- Tax Amount: $1,762
- Tax Year: 2025
- Terms: Standard Sale
- Tax Total Finished Sq. Ft.: 2602
Disclosures and Reports
- Ownership: Fee Simple
- Lot Number: 83
Listed by Dugre' Real Estate Company, Mark S Ricker
Sold by Non Subscribing Office, NON MEMBER

Get Pre-Approved Today
Schools
Schools serving 24268 Deer Run Ct
School District:Indian River School District
| Name | Grades | Distance |
|---|---|---|
East Millsboro Elementary School 29346 Iron Branch Road, Millsboro, DE 19966 | PK-5 | 3.8 mi |
Millsboro Middle School 302 East State Street, Millsboro, DE 19966 | 6-8 | 3.3 mi |
Sussex Central High School, Georgetown, DE 26026 Patriots Way, Georgetown, DE 19947 | 8-12 | 3.6 mi |
Disclaimer:
School attendance boundaries provided by ATTOM Data Solutions and are for reference only. Contact the school directly to verify enrollment eligibility.
Price & Sales History for 24268 Deer Run Ct
Date
Details
Price
Change
Source
7/15/2026
Sold
$649,998
—
MLS
4/28/2026
Price Reduced
$649,998
-7.14%
MLS
3/31/2026
Price Reduced
$699,990
-4.7%
MLS
3/30/2026
Price Increased
$734,490
2.01%
MLS
11/21/2025
Listed
$719,990
—
MLS
Disclaimer: Historical sales information is derived from public records provided by the county offices. Information is not guaranteed and should be independently verified.
24268 Deer Run Court, Millsboro, DE 19966 (MLS# DESU2100948) is a Single Family property that was sold at $649,998 on July 15, 2026. Want to learn more about 24268 Deer Run Court? Do you have questions about finding other Single Family real estate for sale in Millsboro? You can browse all Millsboro real estate or contact a Coldwell Banker agent to request more information.