This is a carousel with tiles that activate property listing cards. Use the previous and next buttons to navigate.
1/1
$504,990
This is a carousel with tiles that activate property listing cards. Use the previous and next buttons to navigate.
1/1
Property Description

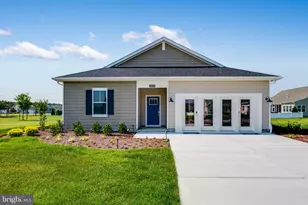
**OFFERING UP TO $20K IN CLOSING COST ASSISTANCE WITH USE OF APPROVED LENDER AND TITLE.*** 3 Bedroom Home With Double Sided Fireplace and Screened Porch! Welcome to your new retreat on the Delaware coast - a beautifully crafted residence that brings together superior finishes, effortless indoor-outdoor living, and thoughtful design at every turn. From the moment you arrive, you'll be drawn in by the home's irresistible combination of comfort and sophistication. Step inside and discover the heart of the home: a chef's kitchen outfitted with stainless appliances, gleaming quartz countertops and a generous island for gathering. Whether you're entertaining or preparing dinners, this space delivers. Adjacent, the living room is anchored by a dramatic double-sided fireplace - offering warmth and ambiance on both sides of the room and effortlessly connecting the indoor and outdoor living areas. When it's time to relax and unwind, you'll step out to the screened porch - a serene space where you can enjoy cool nights and watch the stars, or simply read in peace. The home's three bedrooms and two full bathrooms provide ample space for visitors or multi-generation living, all while maintaining elegance and ease. Don't miss your chance to call this home yours - schedule your private showing today and experience the lifestyle this exceptional property delivers.*photos may not be of actual home. Photos may be of similar home/floorplan if home is under construction or if this is a base price listing.
Full Property Details
Full Property Details for 24367 Urquhart Ave #HOMESITE 33
General
- Sold For: $504,990
- HOA FEE: $100/month
- HOA FEE FREQ.: Quarterly
- Status: Closed
- Type: Single Family
- Source: BrightMLSMidAtlantic
- MLS ID: DESU2103354
- Added to Site: 167 day(s) ago
Interior
- Rooms/Areas: Primary Bedroom, Bedroom 2, Bedroom 3, Kitchen, Family Room, Breakfast Room
- Interior Features: Combination Kitchen/Living, Entry Level Bedroom, Family Room Off Kitchen, Floor Plan - Open, Kitchen - Eat-In, Kitchen - Island, Pantry, Recessed Lighting, Walk-in Closet(s), Breakfast Area, Combination Kitchen/Dining, Primary Bath(s), Upgraded Countertops
- Fireplace: Yes
- Number of Fireplaces: 1
- Fireplace(s): Gas/Propane
- Appliances: Microwave, Refrigerator, Dishwasher, Disposal, Stainless Steel Appliances, Oven - Wall, Cooktop
- Flooring: Luxury Vinyl Plank, Ceramic Tile, Other
Rooms
Bathrooms
- Total Bathrooms: 2
- Full Bathrooms: 2
- Main Floor Baths: 2
- Main - Full Baths: 2
Bedrooms
- Total Bedrooms: 3
- Bedrooms Main & Up: 3
Additional Information
- Shared Amenities: Swimming Pool
- Shared Pool: Yes
- Pool: Yes
Exterior
- Porch/Patio/Deck: Screened, Porch(es)
Parking
- Garage: Yes
- Garage Spaces: 2
- Total Spaces: 2
- Parking Type: Attached Garage
- Garage Description: Garage - Front Entry
Location
- Area: Indian River Hundred (31008)
- County: SUSSEX
- Subdivision: WETHERBY
- Driving Directions: From 113 – head North on Governor Stockley Rd, 2nd Right onto Zoar Rd, continue straight on Harmon Hill Rd. Wetherby model is on the right. From 24 – head West on Indian Mission Rd (Rt 5), turn left onto Harmon Hill Rd. Wetherby model is on the left.
School Information
- School District: Cape Henlopen
- Elementary School: Love Creek
- Middle School: Beacon
- High School: Cape Henlopen
Community
- Association: Yes
- Assoc. Fees Include: Snow Removal, Common Area Maintenance, Trash
Heating & Cooling
- Central air: Yes
- Cooling Type: Central A/C, Programmable Thermostat
- Cooling Fuel: Electric
- Heating Type: Forced Air
- Heating Fuel: Propane - Metered
- Water Heater: Tankless
Utilities
- Sewer: Public Sewer
- Water: Public
Structural Information
- Architectural Style: Craftsman
- Structure Type: Detached
- Builder: DRB Homes
- Model: LATITUDE
- Construction: Vinyl Siding
- Foundation: Slab
- Roof: Architectural Shingle
- Stories Description: Main
- Square Feet: 1,783
- Sq. Ft. Source: Estimated
- Living Area: 1,783 Sq. Ft.
- Finished Above Grnd: 1,783 Sq. Ft.
- Year Built: 2026
- Year Built Source: Estimated
- Property Condition: Excellent
Lot Features
- Lot Size (Acres): 0.23
- Lot Size (Sq. Ft.): 10,001
- Lot Size Source: Estimated
- Zoning: AR-1
Financial Considerations
- Price Per Sq. Ft.: $286.03
- Association Fee: $300
- Assoc Fee Freq.: Quarterly
- Terms: Standard Sale
Disclosures and Reports
- Ownership: Fee Simple
- Lot Number: 33
Listed by DRB Group Realty, LLC, Brittany D Newman
Sold by Unrepresented, Unrepresented

Get Pre-Approved Today
Schools
Schools serving 24367 Urquhart Ave #HOMESITE 33
School District:Cape Henlopen School District
| Name | Grades | Distance |
|---|---|---|
Beacon Middle School 19483 John J Williams Highway, Lewes, DE 19958 | 4-8 | 6.5 mi |
Cape Henlopen High School 1250 Kings Highway, Lewes, DE 19958 | 8-12 | 8.6 mi |
Disclaimer:
School attendance boundaries provided by ATTOM Data Solutions and are for reference only. Contact the school directly to verify enrollment eligibility.
Price & Sales History for 24367 Urquhart Ave #HOMESITE 33
Date
Details
Price
Change
Source
6/30/2026
Sold
$504,990
-0.98%
MLS
4/22/2026
Price Reduced
$509,990
-1.92%
MLS
3/13/2026
Price Reduced
$519,990
-1.89%
MLS
1/20/2026
Listed
$529,990
—
MLS
Disclaimer: Historical sales information is derived from public records provided by the county offices. Information is not guaranteed and should be independently verified.
24367 Urquhart Avenue #HOMESITE 33, Millsboro, DE 19966 (MLS# DESU2103354) is a Single Family property that was sold at $504,990 on June 30, 2026. Want to learn more about 24367 Urquhart Avenue #HOMESITE 33? Do you have questions about finding other Single Family real estate for sale in Millsboro? You can browse all Millsboro real estate or contact a Coldwell Banker agent to request more information.