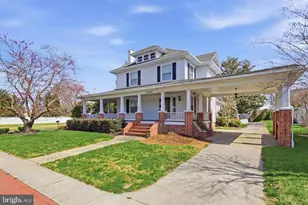
Full Property Details for 24416 Westridge Dr - Lot #2 - Model
General
- Price: $849,990
- HOA FEE: $180/month
- Status: Active
- Type: Single Family
- Source: BrightMLSMidAtlantic
- MLS ID: DESU2119684
- Updated: 9/8/2026
- Added to Site: 15 day(s) ago
Interior
- Rooms/Areas: Living Room, Primary Bedroom, Bedroom 2, Bedroom 3, Kitchen, Basement, Foyer, Breakfast Room, Laundry, Recreation Room, Bathroom 2, Bathroom 3, Bonus Room, Primary Bathroom
- Interior Features: Bathroom - Stall Shower, Bathroom - Tub Shower, Breakfast Area, Carpet, Combination Kitchen/Living, Dining Area, Entry Level Bedroom, Floor Plan - Open, Kitchen - Island, Pantry, Primary Bath(s), Recessed Lighting, Upgraded Countertops, Walk-in Closet(s), Bathroom - Walk-In Shower, Built-Ins, Ceiling Fan(s), Family Room Off Kitchen, Kitchen - Gourmet, Sound System, Wainscotting, Wet/Dry Bar, Wine Storage
- Fireplace: Yes
- Number of Fireplaces: 1
- Fireplace(s): Gas/Propane, Mantel(s)
- Appliances: Built-In Microwave, Dishwasher, Disposal, Stainless Steel Appliances, Water Heater - Tankless, Refrigerator, Oven/Range - Gas, Dryer - Front Loading, Dryer - Electric, ENERGY STAR Dishwasher, ENERGY STAR Clothes Washer, ENERGY STAR Refrigerator, Energy Efficient Appliances, Oven - Wall, Range Hood, Washer - Front Loading, Cooktop
- Furnished: Yes
- Flooring: Ceramic Tile, Partially Carpeted, Luxury Vinyl Plank
Rooms
- Total Bathrooms: 4
- Full Bathrooms: 4
- Upper Floor Baths: 1
- Upper - Full Baths: 1
- Main Floor Baths: 2
- Main - Full Baths: 2
- Lower Floor Baths: 1
- Lower - Full Baths: 1
- Total Bedrooms: 3
- Bedrooms Main & Up: 3
Additional Information
- Shared Amenities: Common Grounds, Boat Dock/Slip, Pier/Dock, Water/Lake Privileges
Exterior
- Exterior Features: Gutter System, Exterior Lighting
Parking
- Garage: Yes
- Garage Spaces: 2
- Total Spaces: 4
- Parking Features: Concrete Driveway
- Parking Type: Attached Garage, Driveway
- Garage Description: Garage Door Opener, Inside Access, Garage - Front Entry
Location
- Area: Indian River Hundred (31008)
- County: SUSSEX
- Subdivision: WESTRIDGE SHORES
- Driving Directions: Enter 24416 Westridge Drive into GPS to visit and register at the Capstone Homes model.
- Location Details: Bayblock
School Information
- School District: Indian River
- Elementary School: Long Neck
- Middle School: Millsboro
- High School: Indian River
Community
- Association: Yes
- Assoc. Fees Include: Common Area Maintenance, Management, Road Maintenance, Snow Removal, Trash, Lawn Maintenance, Reserve Funds, Pier/Dock Maintenance
- Adult Community: Yes
Heating & Cooling
- Central air: Yes
- Cooling Type: Central A/C, Heat Pump(s)
- Cooling Fuel: Electric
- Heating Type: Central, Heat Pump(s)
- Heating Fuel: Electric
- Water Heater: Tankless, Propane
Utilities
- Sewer: Public Sewer
- Water: Public
- Utility Description: Cable TV, Propane
Structural Information
- Architectural Style: Coastal
- Structure Type: Detached
- Builder: Capstone Homes
- Model: The Jackson
- Construction: Blown-In Insulation, Concrete, Low VOC Insulation, Spray Foam Insulation, Stick Built, Tile, Vinyl Siding, Brick
- Basement: Yes
- Basement Desc.: Full, Interior Access, Partially Finished, Poured Concrete, Sump Pump
- Foundation: Concrete Perimeter
- Roof: Architectural Shingle, Metal
- Walls/Ceilings: 9'+ Ceilings, Dry Wall
- Windows: Screens, Transom
- Doors: Sliding Glass
- Stories Description: Lower 1, Main, Upper 1
- Square Feet: 1,902
- Sq. Ft. Source: Estimated
- Living Area: 1,902 Sq. Ft.
- Finished Above Grnd: 1,902 Sq. Ft.
- Year Built: 2026
- Year Built Source: Estimated
- Property Condition: Excellent
Unit Information
Lot Features
- Property View: Trees/Woods, Garden/Lawn
- Lot Size (Acres): 0.17
- Lot Size (Sq. Ft.): 7,405
- Lot Size Source: Estimated
- Street/Road Desc.: Black Top
- Zoning: AR
- Lot Description: Cleared, Front Yard, Rear Yard, Backs to Trees
Water Features
- Navigable Water: Yes
- Water Access: Yes
- Water Access Desc: Boat - Powered, Canoe/Kayak, Fishing Allowed, Personal Watercraft (PWC), Private Access, Sail, Swimming Allowed, Waterski/Wakeboard
- Water Front Type: Cove
- Water Front Name: Hopkins Prong to Rehoboth Bay
Financial Considerations
- Price Per Sq. Ft.: $446.89
- Association Fee: $180
- Assoc Fee Freq.: Monthly
- Other Fee: $1,289
- Other Fee Freq.: Annually
Disclosures and Reports
Listed by Cape Realty, Georgie Penny