This is a carousel with tiles that activate property listing cards. Use the previous and next buttons to navigate.
1/1
$1,147,500
This is a carousel with tiles that activate property listing cards. Use the previous and next buttons to navigate.
1/1
Property Description
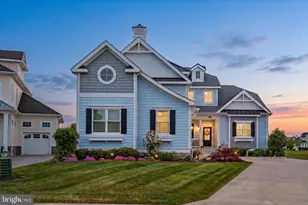
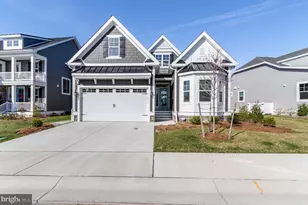
Welcome to privacy, seclusion, and peace found at 24474 Brookstone Path-a beautifully designed 4-bedroom, 3-bath 3100 sq.footage home offering the perfect balance of luxury, comfort, and lifestyle. Nestled off the 16th golf hole in the sought-after, amenity-rich community of The Peninsula, this expanded Whimbrel model is tucked away on a quiet cul-de-sac and showcases the potential for first-floor living with plenty of space to entertain and enjoy year-round. From the moment you enter, you're greeted by abundant natural light and an open floor plan that flows effortlessly from room to room. The great room makes a striking first impression with its soaring two-story cathedral ceiling, slate gas fireplace flanked by custom built-ins, and a stunning wall of stacked picture windows with transoms-perfectly framing serene pond and golf course views. The gourmet kitchen is both stylish and functional, featuring custom white soft-close cabinetry with crown molding, neutral granite countertops, a classic subway glass tile backsplash, stainless steel appliances, a center island, large breakfast bar, oversized pantry, and a generously sized laundry room with custom cabinetry conveniently located just off the kitchen. The primary suite is a true retreat, offering a tray ceiling, two spacious walk-in closets, a box bay window with peaceful pond views, and an ensuite bath fit for royalty with an oversized walk-in shower. Two additional first-floor guest bedrooms provide comfort and convenience for family and friends, while a private office with elegant glass doors and a full bath completes the main level. Upstairs, a loft offers a cozy space for reading, puzzles, or quiet relaxation, along with a spacious bedroom, a full bath with tub, and a large unfinished storage room-an uncommon feature that provides great storage. Additional highlights include new Hardi Plank siding (2023), owned solar panels which assist immensely with the utility cost, an oversized two-car garage with a brand-new epoxy floor (2026), and a favorite gathering space: the enclosed, year-round sunroom with spectacular views and access to a Trex porch-ideal for outdoor entertaining and peaceful moments surrounded by nature. Beyond the home, this area within The Peninsula offers larger lot sizes for a more open, less congested feel. Brookstone Path is a quiet cul-de-sac with limited traffic, enhancing the sense of privacy and tranquility. Residents enjoy world-class amenities including Jack Nicklaus Signature Golf, indoor and outdoor pools, fitness and sports facilities, bayfront beach access, and endless opportunities to embrace the best of coastal living. This home offers the first right of refusal to purchase a reserve membership.
Full Property Details
Full Property Details for 24474 Brookstone Path
General
- Sold For: $1,147,500
- HOA FEE: $402/month
- HOA FEE FREQ.: Quarterly
- Taxes: $3,615 (2025)
- Status: Closed
- Type: Single Family
- Source: BrightMLSMidAtlantic
- MLS ID: DESU2104748
- Added to Site: 149 day(s) ago
Interior
- Rooms/Areas: Living Room, Primary Bedroom, Bedroom 2, Bedroom 3, Bedroom 4, Kitchen, Family Room, Sun/Florida Room, Laundry, Office, Primary Bathroom
- Interior Features: Built-Ins, Carpet, Ceiling Fan(s), Combination Dining/Living, Combination Kitchen/Dining, Combination Kitchen/Living, Crown Moldings, Entry Level Bedroom, Family Room Off Kitchen, Floor Plan - Open, Kitchen - Eat-In, Kitchen - Gourmet, Kitchen - Island, Primary Bath(s), Recessed Lighting, Sprinkler System, Walk-in Closet(s)
- Fireplace: Yes
- Number of Fireplaces: 1
- Fireplace(s): Gas/Propane
- Appliances: Dishwasher, Disposal, Dryer, Microwave, Oven - Wall, Oven/Range - Gas, Range Hood, Refrigerator, Stainless Steel Appliances, Washer
- Flooring: Carpet, Ceramic Tile, Engineered Wood
Rooms
Bathrooms
- Total Bathrooms: 3
- Full Bathrooms: 3
- Upper Floor Baths: 1
- Upper - Full Baths: 1
- Main Floor Baths: 2
- Main - Full Baths: 2
Bedrooms
- Total Bedrooms: 4
- Bedrooms Upper: 1
- Bedrooms Main & Up: 3
Other Rooms
- Laundry: Main Floor
Additional Information
- Shared Amenities: Bar/Lounge, Basketball Courts, Club House, Common Grounds, Concierge, Fitness Center, Game Room, Gated Community, Jog/Walk Path, Meeting Room, Party Room, Picnic Area, Pool - Indoor, Pool - Outdoor, Security, Tennis Courts
- Shared Pool: Yes
- Pool: Yes
- Security/Safety: 24 hour security, Doorman
Exterior
- Exterior Features: Awning(s), Lawn Sprinkler, Street Lights, Tennis Court(s)
- Porch/Patio/Deck: Deck(s), Porch(es), Screened
Parking
- Garage: Yes
- Garage Spaces: 2
- Total Spaces: 4
- Parking Type: Attached Garage, Driveway
- Garage Description: Garage - Front Entry
Location
- Area: Indian River Hundred (31008)
- County: SUSSEX
- Subdivision: PENINSULA
- Building Name: Peninsula
- Driving Directions: From Route 24, take Bay Farm Road.
School Information
- School District: Indian River
Community
- Association: Yes
- Assoc. Name: LEGUM NORMAN
- Assoc. Fees Include: Common Area Maintenance, Lawn Maintenance, Management, Pool(s), Recreation Facility, Security Gate, Snow Removal, Trash
Heating & Cooling
- Central air: Yes
- Cooling Type: Ceiling Fan(s), Central A/C
- Cooling Fuel: Electric
- Heating Type: Forced Air
- Heating Fuel: Electric
- Water Heater: Tankless
Utilities
- Sewer: Public Sewer
- Water: Public
Structural Information
- Architectural Style: Coastal, Cottage
- Structure Type: Detached
- Construction: HardiPlank Type
- Foundation: Crawl Space
- Roof: Shingle
- Walls/Ceilings: 9'+ Ceilings, Cathedral Ceilings, Vaulted Ceilings
- Windows: Energy Efficient
- Stories Description: Main, Upper 1
- Square Feet: 3,100
- Sq. Ft. Source: Estimated
- Living Area: 3,100 Sq. Ft.
- Finished Above Grnd: 3,100 Sq. Ft.
- Year Built: 2017
- Year Built Source: Assessor
Lot Features
- Lot Size (Acres): 0.26
- Lot Size (Sq. Ft.): 11,326
- Lot Size Source: Assessor
- Lot Dimensions: 54.00 x 138.00
- Zoning: MR
Financial Considerations
- Price Per Sq. Ft.: $375.81
- Association Fee: $1,205
- Assoc Fee Freq.: Quarterly
- Assessment Year: 2025
- School Tax: $3,253
- County Tax: $362
- County Tax Freq: Annually
- Tax Amount: $3,615
- Tax Year: 2025
- Terms: Standard Sale
Disclosures and Reports
- Ownership: Fee Simple
- Exclusions: EV charger, garage freezer
- Inclusions: Solar panels (owned), washer, dryer, refrigerator
- Lot Number: 80
Get Pre-Approved Today
Schools
Schools serving 24474 Brookstone Path
School District:Indian River School District
| Name | Grades | Distance |
|---|---|---|
Long Neck Elementary School 26064 School Lane, Millsboro, DE 19966 | PK-5 | 1.4 mi |
Millsboro Middle School 302 East State Street, Millsboro, DE 19966 | 6-8 | 6.8 mi |
Sussex Central High School, Georgetown, DE 26026 Patriots Way, Georgetown, DE 19947 | 8-12 | 8.7 mi |
Disclaimer:
School attendance boundaries provided by ATTOM Data Solutions and are for reference only. Contact the school directly to verify enrollment eligibility.
Price & Sales History for 24474 Brookstone Path
Date
Details
Price
Change
Source
6/01/2026
Sold
$1,147,500
-1.5%
MLS
4/08/2026
Price Reduced
$1,165,000
-2.92%
MLS
2/13/2026
Listed
$1,200,000
—
MLS
Disclaimer: Historical sales information is derived from public records provided by the county offices. Information is not guaranteed and should be independently verified.
24474 Brookstone Path, Millsboro, DE 19966 (MLS# DESU2104748) is a Single Family property that was sold at $1,147,500 on June 01, 2026. This property was sold by Adam Monico from our Coastal Delaware Office.Want to learn more about 24474 Brookstone Path? Do you have questions about finding other Single Family real estate for sale in Millsboro? You can browse all Millsboro real estate or contact a Coldwell Banker agent to request more information.