This is a carousel with tiles that activate property listing cards. Use the previous and next buttons to navigate.
1/1
$290,000
This is a carousel with tiles that activate property listing cards. Use the previous and next buttons to navigate.
1/1
Property Description
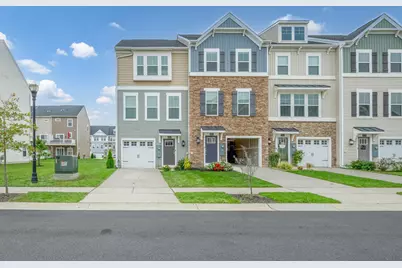
Just reduced! Now fully vacant & without the furniture.Welcome to this beautifully appointed three-story END unit townhouse in the sought-after Plantation Lakes community-offering stylish comfort, modern upgrades, and flexible living spaces across every level. On the entry level, you'll find an attached garage with storage shelving for everyday convenience and a private, carpeted bonus room/bedroom with beautiful barn door, recess lighting, an attached half bath and sliding glass doors that open to the rear yard, perfect as a 3rd bedroom, a guest suite, office, or retreat. Upstairs, the main level is designed for both entertaining and everyday living, featuring luxury vinyl plank flooring and a bright, open layout. The gourmet kitchen impresses with crisp white cabinetry, granite countertops, stainless steel appliances, gas cooking, a pantry, and a large island with a breakfast bar. Recessed lighting throughout and pendant lighting over the island create a warm, inviting ambiance. Upgraded light fixtures and ceiling fans throughout. The owners added a 16x12 new trex deck and custom paint in most of the rooms and bathrooms. The adjoining dining area flows seamlessly into the kitchen, and a convenient half bath adds practicality. The living room is spacious and filled with natural light, complete with recessed lighting and a ceiling fan to keep things comfortable. On the upper level, you'll find two carpeted bedrooms, a full hall bath, and a dedicated laundry area. The primary suite offers a generously sized walk-in closet with a custom wire organization system and an en suite bath with ceramic tile flooring, a dual vanity, and a beautifully tiled walk-in shower with a bench seat. This well-maintained home combines function, comfort, and style, perfect for modern living in a vibrant community known for its amenities and lifestyle. Built in 2023, this like-new home offers a perfect blend of modern style and comfort. Living in Plantation lakes means access to top-notch amenities, including a championship golf course, clubhouse, pools, fitness center, walking trails and more! A community center with swimming pool is near this home. Plantation Lakes is a resort style community featuring an 18-hole Arthur Hills Championship golf course, tennis & pickleball courts, a large club house with a pro shop, miles of walking trails, two outdoor pools and splash fountain, fitness center & yoga rooms. The clubhouse and award-winning restaurant, The Landing Bar & Grille, are open to the public for lunch and dinner. The bar has large screen TVs and an outdoor patio space with firepit. And the ballroom is available for events. Reasonable HOA fees cover lawn care and access to these amenities. All of this is just 17 miles from the Delaware beaches. Don't miss this incredible opportunity- schedule your showing today!
Full Property Details
Full Property Details for 24644 Dogwood Ln
General
- Sold For: $290,000
- HOA FEE: $180/month
- Taxes: $2,633 (2025)
- Status: Closed
- Type: Townhouse
- Source: BrightMLSMidAtlantic
- MLS ID: DESU2097552
- Added to Site: 316 day(s) ago
Interior
- Rooms/Areas: Bonus Room
- Interior Features: Bathroom - Tub Shower, Bathroom - Walk-In Shower, Ceiling Fan(s), Combination Kitchen/Dining, Floor Plan - Open, Kitchen - Island, Pantry, Recessed Lighting, Upgraded Countertops, Walk-in Closet(s), Window Treatments
- Appliances: Built-In Microwave, Built-In Range, Dishwasher, Icemaker, Microwave, Oven/Range - Gas, Refrigerator, Stainless Steel Appliances, Exhaust Fan, Disposal, Dryer, Washer
- Flooring: Luxury Vinyl Plank, Carpet
Rooms
Bathrooms
- Total Bathrooms: 4
- Full Bathrooms: 2
- Half Bathrooms: 2
- Upper Floor Baths: 2
- Upper - Full Baths: 2
- Main Floor Baths: 1
- Main - 1/2 Baths: 1
- Lower Floor Baths: 1
- Lower - 1/2 Baths: 1
Bedrooms
- Total Bedrooms: 3
- Bedrooms Upper: 3
Other Rooms
- Laundry: Upper Floor, Has Laundry, Washer In Unit, Dryer In Unit
Additional Information
- Shared Amenities: Club House, Basketball Courts, Exercise Room, Fitness Center, Game Room, Golf Course Membership Available, Jog/Walk Path, Meeting Room, Pool - Outdoor, Swimming Pool, Tennis Courts, Tot Lots/Playground
- Shared Pool: Yes
- Pool: Yes
- Security/Safety: Main Entrance Lock, Smoke Detector
Exterior
- Porch/Patio/Deck: Deck(s)
Parking
- Garage: Yes
- Garage Spaces: 1
- Total Spaces: 3
- Parking Type: Attached Garage, Driveway
- Garage Description: Garage - Front Entry, Garage Door Opener
Location
- Area: Dagsboro Hundred (31005)
- County: SUSSEX
- Subdivision: PLANTATION LAKES
- Driving Directions: From rt 113 make a right on Sheep Pen rd and take a right at Wright way.
- City Limits: Yes
School Information
- School District: Indian River
- Elementary School: East Millsboro
- Middle School: Millsboro
- High School: Sussex Central
Community
- Association: Yes
- Assoc. Name: ICON
- Assoc. Fees Include: Lawn Care Front, Pool(s), Recreation Facility, Road Maintenance, Snow Removal, Trash
Heating & Cooling
- Central air: Yes
- Cooling Type: Central A/C
- Cooling Fuel: Electric
- Heating Type: Forced Air
- Heating Fuel: Natural Gas
- Water Heater: Natural Gas
Utilities
- Sewer: Public Sewer
- Water: Public
Structural Information
- Architectural Style: Traditional
- Structure Type: End of Row/Townhouse
- Builder: Lennar
- Construction: Vinyl Siding
- Foundation: Slab
- Roof: Architectural Shingle
- Walls/Ceilings: 9'+ Ceilings, Dry Wall
- Doors: Sliding Glass
- Stories Description: Lower 1, Main, Upper 1
- Square Feet: 1,837
- Sq. Ft. Source: Estimated
- Living Area: 1,837 Sq. Ft.
- Finished Above Grnd: 1,837 Sq. Ft.
- Year Built: 2023
- Year Built Source: Estimated
- Property Condition: Excellent
Unit Information
Unit 1
- Bathrooms-Lower: 1
Lot Features
- Property View: Garden/Lawn
- Lot Size (Acres): 0.1
- Lot Size (Sq. Ft.): 4,356
- Lot Size Source: Estimated
- Zoning: TN
Financial Considerations
- Price Per Sq. Ft.: $157.87
- Association Fee: $180
- Assoc Fee Freq.: Monthly
- Assessment Year: 2025
- City/TownTax: $2,033
- City/TownTax Freq: Annually
- County Tax: $600
- County Tax Freq: Annually
- Tax Amount: $2,633
- Tax Year: 2025
- Terms: Standard Sale
- Tax Total Finished Sq. Ft.: 684
Disclosures and Reports
- Ownership: Fee Simple
- Lot Number: 83
Listed by The Real Agency, Ruslana L Stoykova
Sold by Berkshire Hathaway HomeServices PenFed Realty, DANE BAICH

Get Pre-Approved Today
Schools
Schools serving 24644 Dogwood Ln
School District:Indian River School District
| Name | Grades | Distance |
|---|---|---|
East Millsboro Elementary School 29346 Iron Branch Road, Millsboro, DE 19966 | PK-5 | 2.7 mi |
Millsboro Middle School 302 East State Street, Millsboro, DE 19966 | 6-8 | 2.1 mi |
Sussex Central High School, Georgetown, DE 26026 Patriots Way, Georgetown, DE 19947 | 8-12 | 2.2 mi |
Disclaimer:
School attendance boundaries provided by ATTOM Data Solutions and are for reference only. Contact the school directly to verify enrollment eligibility.
Price & Sales History for 24644 Dogwood Ln
Date
Details
Price
Change
Source
8/07/2026
Sold
$290,000
—
MLS
6/15/2026
Price Reduced
$290,000
-1.69%
MLS
5/29/2026
Price Reduced
$294,990
-1.64%
MLS
5/13/2026
Price Reduced
$299,900
-0.33%
MLS
5/05/2026
Price Reduced
$300,900
-1.31%
MLS
3/31/2026
Price Reduced
$304,900
-0.68%
MLS
3/17/2026
Price Reduced
$307,000
-0.94%
MLS
3/01/2026
Price Reduced
$309,900
-0.99%
MLS
12/12/2025
Price Increased
$312,990
1%
MLS
12/05/2025
Price Reduced
$309,900
-0.96%
MLS
10/24/2025
Price Reduced
$312,900
-1.29%
MLS
10/11/2025
Price Reduced
$317,000
-1.25%
MLS
10/07/2025
Price Reduced
$321,000
-1.5%
MLS
9/26/2025
Listed
$325,900
—
MLS
Disclaimer: Historical sales information is derived from public records provided by the county offices. Information is not guaranteed and should be independently verified.
24644 Dogwood Lane, Millsboro, DE 19966 (MLS# DESU2097552) is a Townhouse property that was sold at $290,000 on August 07, 2026. Want to learn more about 24644 Dogwood Lane? Do you have questions about finding other Townhouse real estate for sale in Millsboro? You can browse all Millsboro real estate or contact a Coldwell Banker agent to request more information.