This is a carousel with tiles that activate property listing cards. Use the previous and next buttons to navigate.
1/1
$567,500
This is a carousel with tiles that activate property listing cards. Use the previous and next buttons to navigate.
1/1
Property Description
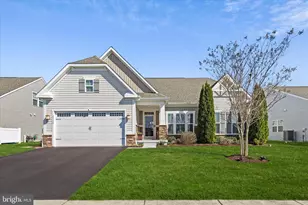
Sun-Filled 4BR in Stonewater Creek | Screened Porch & Expansive TimberTech Deck Flooded with natural light, this beautifully maintained home blends elegance with everyday comfort. A dramatic two-story foyer with tall windows and hardwood floors leads into spacious living and dining areas. The gourmet kitchen features tall cabinetry, quartz countertops, Samsung stainless appliances (including a five-burner gas range), a pantry, and a generous dining area-completely open to the airy family room with its 11' tray ceiling and gas fireplace. The main-level primary suite offers private porch access, a walk-in closet, linen closet, and a spa-style bath with soaking tub, dual vanity, and walk-in shower. Upstairs, three oversized bedrooms, including a second en suite, two full baths (each with linen storage), and a versatile loft create flexible options for guests, multi-generational living, a home office, or even a fifth bedroom. Outdoor living is at its best with a 10' x 24' screened porch with ceiling fan and an expansive 18' x 38' TimberTech deck with pergola-perfect for entertaining or relaxing while overlooking the deep backyard. Ample storage includes a conditioned walk-down crawlspace, a 12' x 14' Amish-built shed (10' high), attic flooring, a two-car garage, and abundant closets throughout. Highlights "¢ Lightly used vacation home "¢ 4 bedrooms | 3.5 baths | main-level laundry "¢ Two-story foyer | hardwood floors | abundant natural light "¢ 9' ceilings on the first floor | six ceiling fans "¢ Gourmet kitchen with off-white granite, Samsung stainless suite, pantry, and dining area "¢ Family room with 11' tray ceiling + gas fireplace "¢ Main-level primary suite with porch access & spa bath "¢ Upper level: 3 large bedrooms, 2 full baths, loft/second living area, attic pull-down "¢ Outdoor living: 10' x 24' screened porch, 18' x 38' TimberTech deck, deep backyard "¢ Exceptional storage: conditioned crawlspace, attic flooring, two-car garage, abundant closets, and 12' x 14' Amish-built shed (10' high)
Full Property Details
Full Property Details for 24710 Shoreline Dr
General
- Sold For: $567,500
- HOA FEE: $125/month
- HOA FEE FREQ.: Semi-Annually
- Status: Closed
- Type: Single Family
- Source: BrightMLSMidAtlantic
- MLS ID: DESU2106182
- Added to Site: 121 day(s) ago
Interior
- Interior Features: Attic, Bathroom - Soaking Tub, Bathroom - Walk-In Shower, Bathroom - Tub Shower, Breakfast Area, Carpet, Ceiling Fan(s), Combination Dining/Living, Combination Kitchen/Dining, Dining Area, Entry Level Bedroom, Family Room Off Kitchen, Floor Plan - Open, Formal/Separate Dining Room, Kitchen - Gourmet, Kitchen - Table Space, Pantry, Primary Bath(s), Recessed Lighting, Upgraded Countertops, Walk-in Closet(s), Wood Floors
- Fireplace: Yes
- Number of Fireplaces: 1
- Fireplace(s): Fireplace - Glass Doors, Gas/Propane, Stone
- Appliances: Built-In Microwave, Oven/Range - Gas, Range Hood, Refrigerator, Stainless Steel Appliances, Dishwasher, Disposal, Dryer - Electric, Washer, Six Burner Stove
- Flooring: Carpet, Tile/Brick, Solid Hardwood
Rooms
Bathrooms
- Total Bathrooms: 4
- Full Bathrooms: 3
- Half Bathrooms: 1
- Upper Floor Baths: 2
- Upper - Full Baths: 2
- Main Floor Baths: 2
- Main - Full Baths: 1
- Main - 1/2 Baths: 1
Bedrooms
- Total Bedrooms: 4
- Bedrooms Upper: 3
- Bedrooms Main & Up: 1
Other Rooms
- Laundry: Main Floor
Additional Information
- Shared Amenities: Club House, Common Grounds, Exercise Room, Meeting Room, Pool - Outdoor, Tennis Courts
- Shared Pool: Yes
- Pool: Yes
- Security/Safety: Main Entrance Lock, Smoke Detector
Exterior
- Exterior Features: Gutter System, Outbuilding(s)
- Porch/Patio/Deck: Screened, Porch(es), Deck(s)
Parking
- Garage: Yes
- Garage Spaces: 2
- Total Spaces: 6
- Parking Features: Asphalt Driveway
- Parking Type: Attached Garage, Driveway
- Garage Description: Garage - Front Entry, Garage Door Opener
Location
- Area: Indian River Hundred (31008)
- County: SUSSEX
- Subdivision: STONEWATER CREEK
- Driving Directions: GPS
- Location Details: Corner Lot/Unit
School Information
- School District: Indian River
Community
- Association: Yes
- Assoc. Fees Include: Pool(s), Recreation Facility, Trash, Common Area Maintenance, Snow Removal, Road Maintenance
- Pets Allowed: Yes
- Pets: Cats OK, Dogs OK
Heating & Cooling
- Central air: Yes
- Cooling Type: Central A/C
- Cooling Fuel: Electric
- Heating Type: Heat Pump - Gas BackUp
- Heating Fuel: Propane - Metered
- Water Heater: Electric
Utilities
- Sewer: Public Sewer
- Water: Public
- Utility Description: Propane - Community, Cable TV Available, Electric Available, Phone Available, Sewer Available, Water Available
Structural Information
- Architectural Style: Coastal
- Structure Type: Detached
- Builder: Gemcraft
- Construction: Frame, Vinyl Siding
- Foundation: Crawl Space
- Roof: Architectural Shingle
- Walls/Ceilings: Dry Wall
- Windows: Double Pane, Screens
- Entry Floor Number: 1
- Stories Description: Main, Upper 1
- Square Feet: 3,836
- Sq. Ft. Source: Estimated
- Living Area: 3,836 Sq. Ft.
- Finished Above Grnd: 3,836 Sq. Ft.
- Year Built: 2007
- Year Built Source: Assessor
- Property Condition: Excellent
Unit Information
- Unit Floor in Bldg.: 2
Additional Structures
- Other Structures: Shed
Lot Features
- Lot Size (Acres): 0.56
- Lot Size (Sq. Ft.): 24,394
- Lot Size Source: Assessor
- Lot Dimensions: 60.00 x 228.00
- Street/Road Desc.: Black Top
- Zoning: TN
Financial Considerations
- Price Per Sq. Ft.: $149.77
- Association Fee: $750
- Assoc Fee Freq.: Semi-Annually
- Assessment Year: 2025
- Terms: Standard Sale
Disclosures and Reports
- Ownership: Fee Simple
- Inclusions: See disclosures
Get Pre-Approved Today
Schools
Schools serving 24710 Shoreline Dr
School District:Indian River School District
| Name | Grades | Distance |
|---|---|---|
Long Neck Elementary School 26064 School Lane, Millsboro, DE 19966 | PK-5 | 1.8 mi |
Millsboro Middle School 302 East State Street, Millsboro, DE 19966 | 6-8 | 6.1 mi |
Sussex Central High School, Georgetown, DE 26026 Patriots Way, Georgetown, DE 19947 | 8-12 | 6.6 mi |
Disclaimer:
School attendance boundaries provided by ATTOM Data Solutions and are for reference only. Contact the school directly to verify enrollment eligibility.
Price & Sales History for 24710 Shoreline Dr
Date
Details
Price
Change
Source
6/16/2026
Sold
$567,500
-1.22%
MLS
4/08/2026
Price Reduced
$574,500
-4.24%
MLS
3/12/2026
Listed
$599,950
—
MLS
Disclaimer: Historical sales information is derived from public records provided by the county offices. Information is not guaranteed and should be independently verified.
24710 Shoreline Drive, Millsboro, DE 19966 (MLS# DESU2106182) is a Single Family property that was sold at $567,500 on June 16, 2026. This property was listed by The Real McCoy Group from our Coastal Delaware Office.Want to learn more about 24710 Shoreline Drive? Do you have questions about finding other Single Family real estate for sale in Millsboro? You can browse all Millsboro real estate or contact a Coldwell Banker agent to request more information.