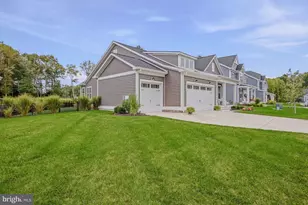
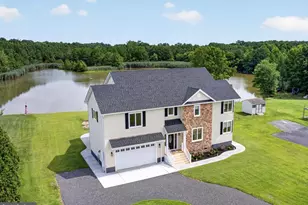
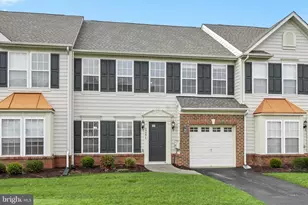
This is a carousel with tiles that activate property listing cards. Use the previous and next buttons to navigate.
1/1
$315,000
This is a carousel with tiles that activate property listing cards. Use the previous and next buttons to navigate.
1/1
Property Description
Reduced Price! Move in ready with over $35,000 in updates! Welcome home to this beautifully updated townhouse in the Bayshore community, ideally located just off Route 24 and Long Neck Road-close to shopping, dining, and the beaches. This home has been professionally renovated from top to bottom and is completely move-in ready. Main Level: Step into a bright and welcoming foyer with refinished real hardwood floors that flow into the kitchen, featuring updated cabinetry, new quartz countertops, and modern lighting and plumbing fixtures. The spacious living area offers new carpet, updated lighting and fireplace, creating a perfect space to relax or entertain. The primary suite is conveniently located on the first floor and includes a updated private bath. Upper Level: Upstairs, you'll find two comfortable bedrooms, a full hall bath, and a versatile loft area with built-in bookshelves-perfect for a home office, reading nook, or media space. Community Amenities: Residents enjoy access to the Bayshore clubhouse, featuring a fitness room, community gathering area, and an outdoor pool. Lawn care and exterior maintenance are included, so you can spend more time enjoying your new home and less time on chores. Move right in and start living the Bayshore lifestyle today!
Full Property Details
Full Property Details for 25868 Sandpiper Ct #55
General
- Sold For: $315,000
- HOA FEE: $87/month
- HOA FEE FREQ.: Quarterly
- Taxes: $852 (2024)
- Status: Closed
- Type: Townhouse
- Source: BrightMLSMidAtlantic
- MLS ID: DESU2104262
- Added to Site: 209 day(s) ago
Interior
- Number of Rooms: 7
- Fireplace: Yes
- Number of Fireplaces: 1
- Fireplace(s): Gas/Propane
Rooms
Bathrooms
- Total Bathrooms: 3
- Full Bathrooms: 2
- Half Bathrooms: 1
- Upper Floor Baths: 1
- Upper - Full Baths: 1
- Main Floor Baths: 2
- Main - Full Baths: 1
- Main - 1/2 Baths: 1
Bedrooms
- Total Bedrooms: 3
- Bedrooms Upper: 2
- Bedrooms Main & Up: 1
Other Rooms
- Laundry: Main Floor, Dryer In Unit, Washer In Unit
Additional Information
- Shared Amenities: Club House, Pool - Outdoor
- Shared Pool: Yes
- Pool: Yes
Parking
- Garage: Yes
- Garage Spaces: 1
- Total Spaces: 1
- Parking Type: Attached Garage, Driveway
- Garage Description: Garage Door Opener
Location
- Area: Indian River Hundred (31008)
- County: SUSSEX
- Subdivision: BAY SHORES
- Building Name: BAYSHORE
- Driving Directions: Turn off Route 24 onto Long Neck Road. Bay Shore Development is on the right. Once in the neighborhood, make the first left; the home is the fifth unit in the building on the right.
School Information
- School District: Indian River
Community
- Association: Yes
- Assoc. Name: SENTRY MANAGEMENT
- Assoc. Fees Include: Common Area Maintenance, Lawn Maintenance, Management, Pool(s), Road Maintenance, Snow Removal
- Pets Allowed: Yes
- Pets: No Pet Restrictions
Heating & Cooling
- Central air: Yes
- Cooling Type: Central A/C
- Cooling Fuel: Electric
- Heating Type: Heat Pump(s)
- Heating Fuel: Electric
- Water Heater: Electric
Utilities
- Sewer: Public Sewer
- Water: Public
Structural Information
- Architectural Style: Other
- Structure Type: Interior Row/Townhouse
- Construction: Frame, Asphalt, Batts Insulation, Blown-In Insulation, Brick Front, Concrete, CPVC/PVC, Vinyl Siding
- Foundation: Slab
- Roof: Architectural Shingle, Asphalt
- Stories Description: Main, Upper 1
- Square Feet: 1,800
- Sq. Ft. Source: Estimated
- Living Area: 1,800 Sq. Ft.
- Finished Above Grnd: 1,800 Sq. Ft.
- Year Built: 2002
- Year Built Source: Estimated
Lot Features
- Street/Road Desc.: Black Top
- Zoning: RC
Financial Considerations
- Price Per Sq. Ft.: $184.72
- Association Fee: $260
- Assoc Fee Freq.: Quarterly
- Condo Fee: $600
- Condo Fee Freq: Quarterly
- Assessment Year: 2024
- School Tax: $760
- County Tax: $82
- County Tax Freq: Annually
- Tax Amount: $852
- Tax Year: 2024
- Terms: Standard Sale
Disclosures and Reports
- Ownership: Condominium
- Condo: Yes
- Lot Number: 55
Listed by 360 Property Solutions, Anthony J Savini II
Sold by Northrop Realty, Joanne M Ketler

Get Pre-Approved Today
Schools
Schools serving 25868 Sandpiper Ct #55
School District:Indian River School District
| Name | Grades | Distance |
|---|---|---|
Long Neck Elementary School 26064 School Lane, Millsboro, DE 19966 | PK-5 | 0.2 mi |
Millsboro Middle School 302 East State Street, Millsboro, DE 19966 | 6-8 | 6.2 mi |
Sussex Central High School, Georgetown, DE 26026 Patriots Way, Georgetown, DE 19947 | 8-12 | 7.5 mi |
Disclaimer:
School attendance boundaries provided by ATTOM Data Solutions and are for reference only. Contact the school directly to verify enrollment eligibility.
Price & Sales History for 25868 Sandpiper Ct #55
Date
Details
Price
Change
Source
9/10/2026
Sold
$315,000
-5.26%
MLS
7/21/2026
Price Reduced
$332,500
-2.21%
MLS
6/01/2026
Price Reduced
$340,000
-1.45%
MLS
4/24/2026
Price Reduced
$345,000
-1.4%
MLS
3/06/2026
Listed
$349,900
—
MLS
Disclaimer: Historical sales information is derived from public records provided by the county offices. Information is not guaranteed and should be independently verified.
25868 Sandpiper Court #55, Millsboro, DE 19966 (MLS# DESU2104262) is a Townhouse property that was sold at $315,000 on September 10, 2026. Want to learn more about 25868 Sandpiper Court #55? Do you have questions about finding other Townhouse real estate for sale in Millsboro? You can browse all Millsboro real estate or contact a Coldwell Banker agent to request more information.