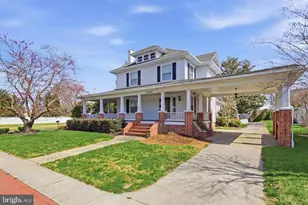
Full Property Details for 26083 St Hayes Blvd
General
- Sold For: $232,500
- HOA FEE: $208/month
- Taxes: $1,322 (2025)
- Status: Closed
- Type: Townhouse
- Source: BrightMLSMidAtlantic
- MLS ID: DESU2115874
- Added to Site: 68 day(s) ago
Interior
- Interior Features: Bathroom - Tub Shower, Breakfast Area, Carpet, Combination Dining/Living, Combination Kitchen/Dining, Combination Kitchen/Living, Floor Plan - Open, Kitchen - Island, Primary Bath(s), Recessed Lighting, Walk-in Closet(s)
- Appliances: Oven/Range - Electric, Refrigerator, Dishwasher, Disposal, Washer, Dryer, Microwave
- Flooring: Carpet, Luxury Vinyl Plank
Rooms
- Total Bathrooms: 3
- Full Bathrooms: 2
- Half Bathrooms: 1
- Upper Floor Baths: 2
- Upper - Full Baths: 2
- Main Floor Baths: 1
- Main - 1/2 Baths: 1
- Total Bedrooms: 3
- Bedrooms Upper: 3
Additional Information
- Shared Amenities: Tot Lots/Playground, Common Grounds
Exterior
- Exterior Features: Sidewalks, Exterior Lighting, Street Lights
- Porch/Patio/Deck: Deck(s)
Parking
- Total Spaces: 2
- Parking Type: Off Street
Location
- Area: Dagsboro Hundred (31005)
- County: SUSSEX
- Subdivision: ST HELEN'S CROSSING
- Driving Directions: From Rt. 113, turn onto Delaware Ave (east). At the stop sign, turn right onto W. Monroe St. The entrance to the St. Helen's Crossing community will be on your left. Turn into the community on Saint Lucia Blvd, then make a left onto Saint Hayes Blvd to the property.
- City Limits: Yes
School Information
- School District: Indian River
Community
- Assoc. Fees Include: Common Area Maintenance, Ext Bldg Maint, Lawn Maintenance, Snow Removal, Trash, Reserve Funds
- Pets Allowed: Yes
- Pets: Cats OK, Dogs OK
Heating & Cooling
- Central air: Yes
- Cooling Type: Central A/C
- Cooling Fuel: Electric
- Heating Type: Heat Pump(s)
- Heating Fuel: Electric
- Water Heater: Electric
Utilities
- Sewer: Public Sewer
- Water: Public
Structural Information
- Architectural Style: Contemporary
- Structure Type: Interior Row/Townhouse
- Construction: Stick Built
- Basement: Yes
- Basement Desc.: Unfinished
- Foundation: Concrete Perimeter
- Roof: Shingle, Asphalt
- Walls/Ceilings: Vinyl, Dry Wall
- Stories Description: Main, Upper 1
- Square Feet: 1,058
- Sq. Ft. Source: Estimated
- Living Area: 1,058 Sq. Ft.
- Finished Above Grnd: 1,058 Sq. Ft.
- Year Built: 2019
- Year Built Source: Assessor
Lot Features
- Lot Size (Acres): 0.12
- Lot Size (Sq. Ft.): 5,227
- Lot Size Source: Estimated
- Zoning: TN
Financial Considerations
- Price Per Sq. Ft.: $226.75
- Condo Fee: $208
- Condo Fee Freq: Monthly
- Assessment Year: 2025
- School Tax: $421
- City/TownTax: $854
- City/TownTax Freq: Annually
- County Tax: $47
- County Tax Freq: Annually
- Tax Amount: $1,322
- Tax Year: 2025
- Terms: Standard Sale
- Tax Total Finished Sq. Ft.: 600
Disclosures and Reports
- Ownership: Fee Simple
- Condo: Yes
- Inclusions: Range with oven, refrigerator, dishwasher, disposal, microwave, washer, dryer, sump pump, draperies/curtains, drapery/curtain rods, shades/blinds, smoke detectors, bathroom vents/fans.
Listed by The Parker Group, Dustin Parker
Sold by Compass, Joe Aquino