This is a carousel with tiles that activate property listing cards. Use the previous and next buttons to navigate.
1/30
$106,995
This is a carousel with tiles that activate property listing cards. Use the previous and next buttons to navigate.
1/30
Property Description
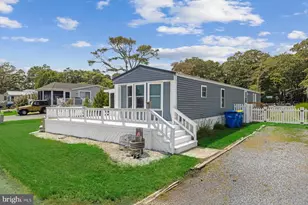
Due to multiple offers, Highest and Best offers due 8/12/26 by 7:00 p.m. Thank you EXCEPTIONAL VALUE!! Improved Price! This meticulously kept 3-bedroom, 2-full baths, doublewide sits in a quiet cul-de-sac on an oversized corner lot. With an acceptable offer the sellers will provide one of the following options: $2,500 towards closing costs or land lease paid until the end of 2026!! If buyer decides to not do a home inspection, seller will provide an additional $500.00 towards a home warranty or whatever they would like to use this for! INCEDIBLE OFFER! This home comes partially furnished and has the following upgrades: Beautiful LVP flooring, dry walled walls, newer refrigerator, and washer and dryer. The HVAC was redone in 2025 with a Wi-Fi thermostat, high efficiency heater and a/c unit. Both of these come with transferable warranties. The water heater was installed in 2022, and the roof was replaced in 2016. Enjoy your morning sunrise coffee on the recently redone front deck and then enjoy cookouts and conversations on the large 15' x 20' shaded and private back deck. The yard features a large shed for all your beach gear and a stone fireplace with an ash cover. The community is gated with 24-hour in-house security department, beach, swimming pool, playground, fishing/crabbing per and a kayak launch. Boat slips are available for seasonal rental. A 2023 EZGO Valor golf cart is also available for purchase to make getting around the community easier. Better get on this one before its gone!
Full Property Details
Full Property Details for 26114 Redwing Ct
General
- Price: $106,995
- Status: Under Contract
- Type: Mobile Home
- Source: BrightMLSMidAtlantic
- MLS ID: DESU2108804
- Updated: 8/12/2026
- Added to Site: 135 day(s) ago
Interior
- Interior Features: Ceiling Fan(s), Combination Kitchen/Dining, Floor Plan - Open, Walk-in Closet(s)
- Appliances: Dishwasher, Dryer - Electric, Microwave, Oven/Range - Gas, Washer, Water Heater
- Flooring: Carpet, Luxury Vinyl Plank
Rooms
Bathrooms
- Total Bathrooms: 2
- Full Bathrooms: 2
- Main Floor Baths: 2
- Main - Full Baths: 2
Bedrooms
- Total Bedrooms: 3
- Bedrooms Main & Up: 3
Other Rooms
- Laundry: Dryer In Unit, Washer In Unit
Additional Information
- Shared Amenities: Beach, Boat Ramp, Pool - Outdoor, Tot Lots/Playground
- Shared Pool: Yes
- Pool: Yes
- Security/Safety: Security System, Surveillance Sys
Exterior
- Porch/Patio/Deck: Deck(s)
Parking
- Parking Type: Driveway
Location
- Area: Indian River Hundred (31008)
- County: SUSSEX
- Subdivision: REHOBOTH SHORES MHP
- Driving Directions: Long Neck Rd, Turn Left on Bay Blvd, Right on Red Wing Ct, home on Right
School Information
- School District: Indian River
Heating & Cooling
- Central air: Yes
- Cooling Type: Central A/C
- Cooling Fuel: Electric
- Heating Type: Heat Pump(s)
- Heating Fuel: Propane - Leased
- Water Heater: Electric
Utilities
- Sewer: Public Sewer
- Water: Public
- Utility Description: Cable TV Available, Electric Available
Structural Information
- Architectural Style: Modular/Pre-Fabricated
- Structure Type: Manufactured
- Construction: Modular/Manufactured
- Roof: Architectural Shingle
- Walls/Ceilings: Dry Wall
- Stories Description: Main
- Square Feet: 1,300
- Sq. Ft. Source: Estimated
- Living Area: 1,300 Sq. Ft.
- Finished Above Grnd: 1,300 Sq. Ft.
- Year Built: 1996
- Year Built Source: Estimated
Additional Structures
- Other Structures: Shed
Lot Features
- Lot Size Source: Estimated
- Zoning: RESIDENTIAL
- Lot Description: Cul-de-sac
Financial Considerations
- Price Per Sq. Ft.: $82.3
- Land Lease Fee: $683
- Land Lease Fee Freq: Monthly
Disclosures and Reports
- Ownership: Land Lease
Listed by Iron Valley Real Estate Premier, Larry Linaweaver
Get Pre-Approved Today
Schools
Schools serving 26114 Redwing Ct
School District:Indian River School District
| Name | Grades | Distance |
|---|---|---|
Long Neck Elementary School 26064 School Lane, Millsboro, DE 19966 | PK-5 | 2.6 mi |
Millsboro Middle School 302 East State Street, Millsboro, DE 19966 | 6-8 | 8.6 mi |
Sussex Central High School, Georgetown, DE 26026 Patriots Way, Georgetown, DE 19947 | 8-12 | 10.2 mi |
Disclaimer:
School attendance boundaries provided by ATTOM Data Solutions and are for reference only. Contact the school directly to verify enrollment eligibility.
Price & Sales History for 26114 Redwing Ct
Date
Details
Price
Change
Source
8/10/2026
Price Reduced
$106,995
-4.46%
MLS
7/16/2026
Price Reduced
$111,995
-2.61%
MLS
7/01/2026
Price Reduced
$114,995
-0.44%
MLS
6/18/2026
Price Reduced
$115,500
-1.91%
MLS
6/04/2026
Price Reduced
$117,750
-1.87%
MLS
5/27/2026
Price Reduced
$119,995
-2.04%
MLS
5/23/2026
Price Reduced
$122,500
-1.61%
MLS
4/14/2026
Listed
$124,500
—
MLS
Disclaimer: Historical sales information is derived from public records provided by the county offices. Information is not guaranteed and should be independently verified.
Tax History
Tax History for 26114 Redwing Ct
Year
Property Taxes
Change
Tax Assessment
Change
2025
$212
-26%
$6,950
—
2023
$287
2%
$6,950
—
2022
$282
3%
$6,950
—
2021
$274
5%
$6,950
—
2020
$261
—
$6,950
—
2019
$260
-1%
$6,950
—
2018
$263
-1%
$6,950
—
2017
$265
14%
$6,950
—
2016
$233
-3%
$6,950
—
2015
$241
2%
$6,950
—
2014
$237
-1%
$6,950
—
2013
$240
—
$6,950
—
Disclaimer: Historical tax information is derived from public records provided by the county offices. Information is not guaranteed and should be independently verified.
Estimate the Cost
Estimate the Cost for 26114 Redwing Ct
26114 Redwing Ct, Millsboro, DE 19966 (MLS# DESU2108804) is a Mobile Home property with 3 bedrooms and 2 full bathrooms. 26114 Redwing Ct is currently listed for $106,995 and was received on April 14, 2026. Want to learn more about 26114 Redwing Ct? Do you have questions about finding other Mobile Home real estate for sale in Millsboro? You can browse all Millsboro real estate or contact a Coldwell Banker agent to request more information.