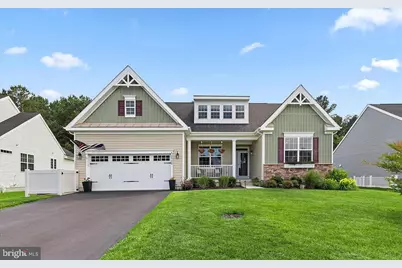
Full Property Details for 26178 E Old Gate Dr
General
- Rent: $3,400
- Status: Closed
- Type: Single Family
- Source: BrightMLSMidAtlantic
- MLS ID: DESU2118786
- Added to Site: 51 day(s) ago
Rental Information
- Max. Lease (Mths): 12
- Min. Lease (Mths): 6
Interior
- Rooms/Areas: Living Room, Dining Room, Primary Bedroom, Bedroom 2, Bedroom 3, Bedroom 4, Kitchen, Basement, Loft, Screened Porch
- Interior Features: Bathroom - Tub Shower, Bathroom - Walk-In Shower, Breakfast Area, Carpet, Ceiling Fan(s), Combination Dining/Living, Combination Kitchen/Living, Dining Area, Entry Level Bedroom, Family Room Off Kitchen, Floor Plan - Open, Formal/Separate Dining Room, Kitchen - Eat-In, Kitchen - Island, Kitchen - Gourmet, Pantry, Primary Bath(s), Recessed Lighting, Upgraded Countertops, Walk-in Closet(s), Window Treatments
- Appliances: Built-In Microwave, Dishwasher, Disposal, Dryer, Icemaker, Oven - Single, Oven/Range - Gas, Refrigerator, Stainless Steel Appliances, Washer, Water Heater
- Flooring: Carpet, Ceramic Tile, Luxury Vinyl Plank
Rooms
- Total Bathrooms: 3
- Full Bathrooms: 3
- Upper Floor Baths: 1
- Upper - Full Baths: 1
- Main Floor Baths: 2
- Main - Full Baths: 2
- Total Bedrooms: 4
- Bedrooms Upper: 1
- Bedrooms Main & Up: 3
- Laundry: Has Laundry, Main Floor
Additional Information
- Shared Amenities: Swimming Pool, Basketball Courts, Club House, Community Center, Exercise Room, Fitness Center, Game Room, Party Room, Pool - Outdoor
- Shared Pool: Yes
- Pool: Yes
- Security/Safety: Main Entrance Lock, Smoke Detector
Exterior
- Exterior Features: Exterior Lighting, Extensive Hardscape, Gutter System, Sidewalks, Street Lights
- Porch/Patio/Deck: Porch(es), Screened, Patio(s)
Parking
- Garage: Yes
- Garage Spaces: 2
- Total Spaces: 2
- Parking Features: Asphalt Driveway
- Parking Type: Attached Garage, Driveway
- Garage Description: Garage - Front Entry, Inside Access, Garage Door Opener
Location
- Area: Indian River Hundred (31008)
- County: SUSSEX
- Subdivision: LIBERTY
- Driving Directions: From rt 1 driving west on rt 24 turn right onto rt5/Indian Mission Road. Drive about 1 mile until you come to a stop sign at Harmon Hill Road. Turn left at the stop sign. Drive about 1 mile and turn left into Liberty East development.
School Information
- School District: Cape Henlopen
- Elementary School: Love Creek
- Middle School: Beacon
- High School: Cape Henlopen
Community
- Assoc. Fees Include: Snow Removal, Trash, Pool(s)
- Pets Allowed: Yes
- Pets: Dogs OK, Case by Case Basis
Heating & Cooling
- Central air: Yes
- Cooling Type: Central A/C
- Cooling Fuel: Electric
- Heating Type: Forced Air
- Heating Fuel: Propane - Metered
- Water Heater: 60+ Gallon Tank
Utilities
- Sewer: Public Sewer
- Water: Public
Structural Information
- Architectural Style: Coastal, Craftsman
- Structure Type: Detached
- Builder: Fernmoor
- Construction: Concrete, Vinyl Siding, Stone
- Basement: Yes
- Basement Entrance: Yes
- Basement Desc.: Outside Entrance, Poured Concrete, Space For Rooms, Unfinished
- Foundation: Concrete Perimeter
- Roof: Architectural Shingle, Metal
- Walls/Ceilings: 9'+ Ceilings, Tray Ceilings
- Windows: Double Hung, Double Pane, Screens, Transom, Vinyl Clad
- Doors: Sliding Glass, Storm
- Stories Description: Main, Upper 1
- Square Feet: 4,994
- Sq. Ft. Source: Estimated
- Living Area: 2,712 Sq. Ft.
- Finished Above Grnd: 2,712 Sq. Ft.
- Year Built: 2023
- Year Built Source: Assessor
Lot Features
- Property View: Garden/Lawn
- Lot Size (Acres): 0.24
- Lot Size (Sq. Ft.): 10,454
- Lot Size Source: Assessor
- Zoning: AR-1
- Lot Description: Backs to Trees, Front Yard, Landscaping, Rear Yard, SideYard(s)
- Fencing (Description): Picket, Rear, Vinyl
Financial Considerations
- Price Per Sq. Ft.: $1.25
- Security Deposit: $3,400
- Pet Deposit: $500
- Pre-Paid Lst Mth Rnt: $2
- Tenant Pays: Utilities - All
- Tax Total Finished Sq. Ft.: 2282
Disclosures and Reports
- Ownership: Other
- Inclusions: 2 Televisions, regular appliances, grass cutting, winterize and opening of irrigation, trash, snow plowing, community center, work out facility, pool, game room
Listed and Sold by Long & Foster Real Estate, Inc., Kyle B Kilgo