This is a carousel with tiles that activate property listing cards. Use the previous and next buttons to navigate.
1/49
$179,000
This is a carousel with tiles that activate property listing cards. Use the previous and next buttons to navigate.
1/49
Property Description
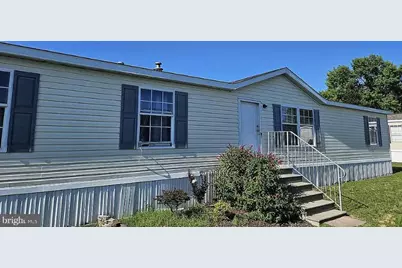
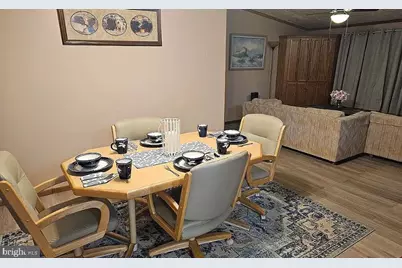
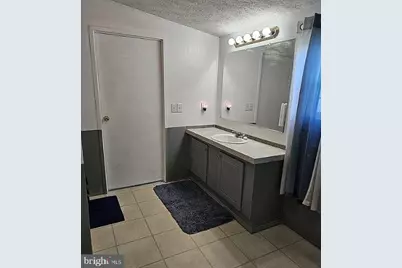
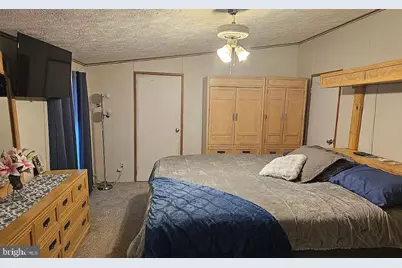
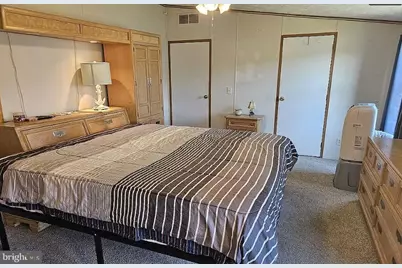
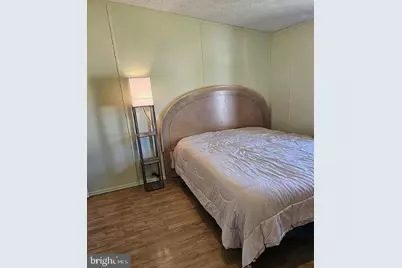
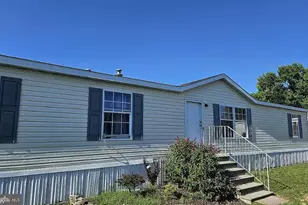
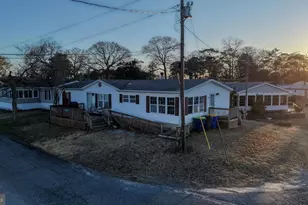
2004 Double Wide M.H.is being SOLD fully furnished and Move-In ready! 4 bedrms/ 2 full Baths Large Master Bedrm w/walk in closet and another closet. New W2W carpet. Attached Master Bath has Garden tub and stand up shower. Open concept with Fam Rm-Kitchen-Dining Rm-Liv Rm. New laminate floors throughout. Large Kitchen w/nice pantry closet, cabinets galore, and sliding glass door. Huge 12 ft. x 20 ft. stained wooden deck with gas grill and with hot tub spa ready to get wired. Refrig w/ icemaker, microwave, dishwasher, and like new FULL size washer and dryer. Nice lot w/ shrub beds. Large 10 x 12 shed w/ electric.. 3-4 vehicle driveway. Community amenities include Private playground, pavilion, swimming pool, sandy beach on Rehoboth Bay, and Boat Ramp. Gated community is very close to Paradise Pub, Paradise Grill, Massey's Landing Public Boat Ramp, Baywoods Golf Club, numerous grocery stores, liquor stores, pharmacies, seafood shops, pizza shops, and restaurants.
Full Property Details
Full Property Details for 26190 Schooner Ln
General
- Price: $179,000
- Taxes: $378 (2026)
- Status: Active
- Type: Mobile Home
- Source: BrightMLSMidAtlantic
- MLS ID: DESU2117456
- Updated: 9/5/2026
- Added to Site: 69 day(s) ago
Interior
- Interior Features: Combination Dining/Living, Ceiling Fan(s), Combination Kitchen/Dining, Dining Area, Entry Level Bedroom, Combination Kitchen/Living, Floor Plan - Open, Kitchen - Eat-In, Window Treatments
- Flooring: Laminated
Rooms
Bathrooms
- Total Bathrooms: 2
- Full Bathrooms: 2
- Main Floor Baths: 2
- Main - Full Baths: 2
Bedrooms
- Total Bedrooms: 4
- Bedrooms Main & Up: 4
Other Rooms
- Laundry: Main Floor
Additional Information
- Shared Pool: Yes
- Pool: Yes
- Security/Safety: 24 hour security, Smoke Detector, Security Gate
Exterior
- Exterior Features: Exterior Lighting, Outbuilding(s), Street Lights
- Porch/Patio/Deck: Deck(s), Porch(es)
Parking
- Total Spaces: 3
- Parking Features: Asphalt Driveway
- Parking Type: Driveway, Off Street
Location
- Area: Indian River Hundred (31008)
- County: SUSSEX
- Subdivision: REHOBOTH SHORES
- Driving Directions: From DE Rt. 113 in Millsboro, take DE Rt. 24 East towards Rehoboth Beach. Stay on DE Rt. 24 7.2 miles. After McDonalds and WSFS Bank, make a right turn onto DE Rt. 23 /Long Neck Road. Follow 3.2 miles and make a left turn into the Gated entrance of Rehoboth Shores M.P.H. After the Pond on Bay Road, make a left turn onto Schooner Lane. Cross over Skipjack Lane. Property is the 5th home on the right with For Sale Sign.
- Location Details: Suburban
School Information
- School District: Indian River
Heating & Cooling
- Central air: Yes
- Cooling Type: Central A/C, Other
- Cooling Fuel: Electric
- Heating Type: Central, Forced Air
- Heating Fuel: Propane - Leased
- Water Heater: 60+ Gallon Tank, Electric
Utilities
- Sewer: Public Septic
- Water: Public
- Utility Description: Cable TV
Structural Information
- Architectural Style: Ranch/Rambler
- Structure Type: Manufactured
- Construction: Vinyl Siding
- Foundation: Pillar/Post/Pier
- Roof: Asphalt
- Walls/Ceilings: Dry Wall
- Stories Description: Main
- Square Feet: 2,128
- Sq. Ft. Source: Assessor
- Living Area: 2,128 Sq. Ft.
- Finished Above Grnd: 2,128 Sq. Ft.
- Year Built: 2004
- Year Built Source: Assessor
- Property Condition: Average
Lot Features
- Lot Size (Acres): 0.17
- Lot Size (Sq. Ft.): 7,200
- Lot Size Source: Estimated
- Frontage Feet: 30
- Street/Road Desc.: Black Top
- Zoning: R1
- Lot Description: Irregular, Landscaping, Front Yard, Rear Yard
Financial Considerations
- Price Per Sq. Ft.: $84.12
- Land Lease Fee: $575
- Land Lease Fee Freq: Monthly
- Assessment Year: 2026
- School Tax: $340
- County Tax: $38
- County Tax Freq: Annually
- Tax Amount: $378
- Tax Year: 2026
- Tax Total Finished Sq. Ft.: 2128
Disclosures and Reports
- Ownership: Land Lease
Listed by Sell Your Home Services, Daniel J. Demers

Get Pre-Approved Today
Schools
Schools serving 26190 Schooner Ln
School District:Indian River School District
| Name | Grades | Distance |
|---|---|---|
Long Neck Elementary School 26064 School Lane, Millsboro, DE 19966 | PK-5 | 2.4 mi |
Millsboro Middle School 302 East State Street, Millsboro, DE 19966 | 6-8 | 8.4 mi |
Sussex Central High School, Georgetown, DE 26026 Patriots Way, Georgetown, DE 19947 | 8-12 | 10 mi |
Disclaimer:
School attendance boundaries provided by ATTOM Data Solutions and are for reference only. Contact the school directly to verify enrollment eligibility.
Price & Sales History for 26190 Schooner Ln
Date
Details
Price
Change
Source
9/05/2026
Price Reduced
$179,000
-8.21%
MLS
8/03/2026
Listed
$195,000
—
MLS
Disclaimer: Historical sales information is derived from public records provided by the county offices. Information is not guaranteed and should be independently verified.
Tax History
Tax History for 26190 Schooner Ln
Year
Property Taxes
Change
Tax Assessment
Change
2026
$390
-1%
$13,900
—
2025
$392
-33%
$13,900
—
2023
$586
2%
$13,900
—
2022
$577
3%
$13,900
—
2021
$560
73%
$13,900
—
2020
$323
—
$13,900
—
2019
$322
1%
$13,900
—
2018
$318
-1%
$13,900
—
2017
$321
9%
$13,900
—
2016
$294
-40%
$13,900
—
2015
$493
1%
$13,900
—
2014
$486
-1%
$13,900
—
2013
$491
—
$13,900
—
Disclaimer: Historical tax information is derived from public records provided by the county offices. Information is not guaranteed and should be independently verified.
Estimate the Cost
Estimate the Cost for 26190 Schooner Ln
26190 Schooner Lane, Millsboro, DE 19966 (MLS# DESU2117456) is a Mobile Home property with 4 bedrooms and 2 full bathrooms. 26190 Schooner Lane is currently listed for $179,000 and was received on August 03, 2026. Want to learn more about 26190 Schooner Lane? Do you have questions about finding other Mobile Home real estate for sale in Millsboro? You can browse all Millsboro real estate or contact a Coldwell Banker agent to request more information.