This is a carousel with tiles that activate property listing cards. Use the previous and next buttons to navigate.
1/1
$399,990
This is a carousel with tiles that activate property listing cards. Use the previous and next buttons to navigate.
1/1
Property Description
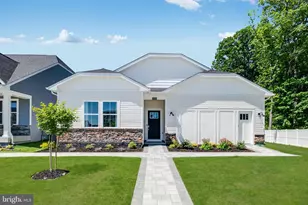
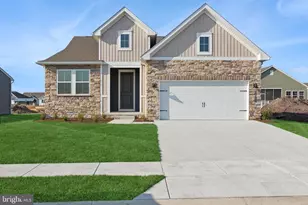
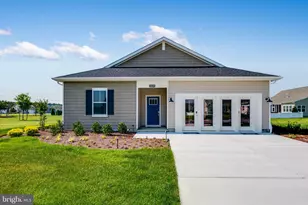
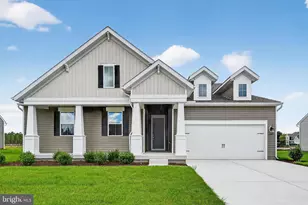
**Summer Move-In!** 3BR/2BA One-Level Home - the Guilford at Liberty East. There's something special about finding a home that just feels right - and this beautiful single-level home at Liberty East is designed for exactly that kind of easy, everyday comfort. Thoughtfully laid out for practicality and effortless living, this home offers true one-floor convenience. Just off the welcoming foyer, you'll find two secondary bedrooms that provide cozy retreats for family or guests, along with a quiet study that's perfect for working from home, hobbies, or a peaceful reading space. At the heart of the home, a bright and open living area brings everyone together. The kitchen is both stylish and inviting, featuring striking painted Navy and painted Linen cabinetry paired with elegant frost white countertops and a timeless 3x6 subway tile backsplash. Whether you're hosting friends or enjoying a quiet night in, the modern kitchen flows seamlessly into the spacious Great Room and intimate dining area, creating a warm, connected space for making memories. Easy-to-maintain wide plank flooring extends throughout the main living areas and into the owner's suite, adding both beauty and durability - perfect for coastal living and sandy toes after a day near the beach. Tucked privately in the corner of the home, the tranquil owner's suite offers a peaceful escape, complete with an attached bath and generous closet space. With a summer move-in, you can settle in and start enjoying everything Millsboro has to offer right away - longer days, warm evenings, and a brand-new home to make your own at Liberty East. This is the kind of fresh start that feels just in time. Liberty East offers a community pool and clubhouse, lawn care included in the HOA, and a prime location just minutes from shopping, dining, and the Delaware beaches. **Please read: Photos are of a model home at a sister community. Please see sales team for final finishes and included options. Taxes will be assessed after settlement. If using a Realtor, Realtor must be present for first appointment. Please visit model home for open house access.**
Full Property Details
Full Property Details for 26224 E Old Gate Dr
General
- Sold For: $399,990
- HOA FEE: $216/month
- Taxes: $217 (2025)
- Status: Closed
- Type: Single Family
- Source: BrightMLSMidAtlantic
- MLS ID: DESU2113716
- Added to Site: 125 day(s) ago
Interior
- Interior Features: Bathroom - Walk-In Shower, Carpet, Combination Kitchen/Dining, Entry Level Bedroom, Floor Plan - Open, Kitchen - Eat-In, Primary Bath(s), Walk-in Closet(s)
- Appliances: Microwave, Oven/Range - Gas, Refrigerator, Stainless Steel Appliances, Washer/Dryer Hookups Only
Rooms
Bathrooms
- Total Bathrooms: 2
- Full Bathrooms: 2
- Main Floor Baths: 2
- Main - Full Baths: 2
Bedrooms
- Total Bedrooms: 3
- Bedrooms Main & Up: 3
Other Rooms
- Laundry: Main Floor
Additional Information
- Shared Amenities: Pool - Outdoor, Club House
- Shared Pool: Yes
- Pool: Yes
Exterior
- Porch/Patio/Deck: Deck(s)
Parking
- Garage: Yes
- Garage Spaces: 2
- Total Spaces: 2
- Parking Type: Attached Garage
- Garage Description: Garage - Front Entry
Location
- Area: Indian River Hundred (31008)
- County: SUSSEX
- Subdivision: LIBERTY EAST
- Driving Directions: Route 24 to Route 23/Indian Mission Rd, Left on Harmons Hill RD, Left on Hollyville Rd, community is on your left, turn intocommunity, sales office on the right
School Information
- School District: Cape Henlopen
Community
- Association: Yes
- Assoc. Fees Include: Lawn Care Front, Lawn Care Rear, Lawn Care Side, Snow Removal
Heating & Cooling
- Central air: Yes
- Cooling Type: Central A/C
- Cooling Fuel: Electric
- Heating Type: Forced Air
- Heating Fuel: Propane - Metered
- Water Heater: Electric
Utilities
- Sewer: Public Sewer
- Water: Public
Structural Information
- Architectural Style: Cottage
- Structure Type: Detached
- Model: Guilford Slab
- Construction: Vinyl Siding
- Foundation: Slab
- Stories Description: Main
- Sq. Ft. Source: Assessor
- Year Built: 2026
- Year Built Source: Estimated
- Property Condition: Excellent
Lot Features
- Lot Size (Acres): 0.25
- Lot Size (Sq. Ft.): 10,890
- Lot Size Source: Assessor
- Zoning: AR-1
Financial Considerations
- Association Fee: $216
- Assoc Fee Freq.: Monthly
- Other Fee: $3,300
- Other Fee Freq.: One Time
- Assessment Year: 2025
- School Tax: $195
- County Tax: $22
- County Tax Freq: Annually
- Tax Amount: $217
- Tax Year: 2025
- Terms: Standard Sale
Disclosures and Reports
- Ownership: Fee Simple
Listed by Atlantic Five Realty, David Vasso
Sold by Non Subscribing Office, NON MEMBER

Get Pre-Approved Today
Schools
Schools serving 26224 E Old Gate Dr
School District:Cape Henlopen School District
| Name | Grades | Distance |
|---|---|---|
Beacon Middle School 19483 John J Williams Highway, Lewes, DE 19958 | 4-8 | 6.8 mi |
Cape Henlopen High School 1250 Kings Highway, Lewes, DE 19958 | 8-12 | 8.9 mi |
Disclaimer:
School attendance boundaries provided by ATTOM Data Solutions and are for reference only. Contact the school directly to verify enrollment eligibility.
Price & Sales History for 26224 E Old Gate Dr
Date
Details
Price
Change
Source
9/30/2026
Sold
$399,990
—
MLS
7/20/2026
Price Reduced
$399,990
-7.88%
MLS
6/30/2026
Price Increased
$434,190
1.02%
MLS
6/15/2026
Price Reduced
$429,790
-1.32%
MLS
6/08/2026
Listed
$435,540
—
MLS
Disclaimer: Historical sales information is derived from public records provided by the county offices. Information is not guaranteed and should be independently verified.
26224 E Old Gate Drive, Millsboro, DE 19966 (MLS# DESU2113716) is a Single Family property that was sold at $399,990 on September 30, 2026. Want to learn more about 26224 E Old Gate Drive? Do you have questions about finding other Single Family real estate for sale in Millsboro? You can browse all Millsboro real estate or contact a Coldwell Banker agent to request more information.