This is a carousel with tiles that activate property listing cards. Use the previous and next buttons to navigate.
1/1
$635,000
This is a carousel with tiles that activate property listing cards. Use the previous and next buttons to navigate.
1/1
Property Description
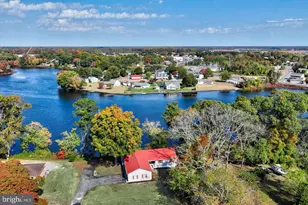
$75K PRICE REDUCTION. Ready FOR QUICK SALE Discover this beautiful and spacious Whimbrel model home with every extension imaginable in Peninsula Lakes, boasting an exceptional homesite with stunning pond views. Step outside to relax on the inviting front porch or the screened-in patio, and enjoy entertaining on the impressive stone patio featuring tranquil water elements. Inside, the gas fireplace with built-in bookshelves creates a cozy focal point, while the gourmet kitchen-complete with a double oven, large island, and separate cooktop-serves as the perfect gathering spot. Upon entering, you'll find an Office/Flex space with glass doors along with secondary bedrooms nearby. The expansive Owners Suite, features two generous closets and a luxurious bathroom. The full basement is waiting for you to personalize it. An irrigation well saves you money on your water bill and an extra public water spigot was added on the exterior for fresh water. Peninsula Lakes offers a 10,000 sq. ft clubhouse with a lazy river pool, workout and yoga rooms. Peninsula Lakes offers a wealth of amenities, including scenic walking trails, a community clubhouse with an outdoor pool and splash pad, plus options for tennis, pickleball, bocce, horseshoes, and a dog park. Conveniently located just a few miles from Rehoboth and Lewes Beaches, this home is your ideal coastal retreat.
Full Property Details
Full Property Details for 26356 Tributary Blvd
General
- Sold For: $635,000
- HOA FEE: $257/month
- Taxes: $1,332 (2025)
- Status: Closed
- Type: Single Family
- Source: BrightMLSMidAtlantic
- MLS ID: DESU2109636
- Added to Site: 117 day(s) ago
Interior
- Fireplace: Yes
- Number of Fireplaces: 1
- Fireplace(s): Gas/Propane, Fireplace - Glass Doors
- Appliances: Cooktop, Dishwasher, Disposal, Dryer, Washer, Refrigerator, Oven - Double
Rooms
Bathrooms
- Total Bathrooms: 2
- Full Bathrooms: 2
- Main Floor Baths: 2
- Main - Full Baths: 2
Bedrooms
- Total Bedrooms: 3
- Bedrooms Main & Up: 3
Other Rooms
- Laundry: Main Floor, Dryer In Unit
Additional Information
- Shared Pool: Yes
- Pool: Yes
Exterior
- Exterior Features: Extensive Hardscape, Exterior Lighting, Lawn Sprinkler
Parking
- Garage: Yes
- Garage Spaces: 2
- Total Spaces: 2
- Parking Features: Asphalt Driveway
- Parking Type: Attached Garage
- Garage Description: Garage Door Opener
Location
- Area: Indian River Hundred (31008)
- County: SUSSEX
- Subdivision: PENINSULA LAKES
- Driving Directions: Rt 24. to Bay Farm Rd. Right on Fowlers Path. Left to Tributary Blvd
- Location Details: Pond
School Information
- School District: Indian River
Community
- Association: Yes
- Pets Allowed: Yes
- Pets: Cats OK, Dogs OK
Heating & Cooling
- Central air: Yes
- Cooling Type: Central A/C
- Cooling Fuel: Electric
- Heating Type: Heat Pump - Gas BackUp
- Heating Fuel: Electric
- Water Heater: Tankless
Utilities
- Sewer: Public Sewer
- Water: Public
Structural Information
- Architectural Style: Coastal, Contemporary, Ranch/Rambler
- Structure Type: Detached
- Builder: Schell Brothers
- Model: Whimbrel
- Construction: Vinyl Siding
- Basement: Yes
- Basement Desc.: Full, Unfinished
- Foundation: Other
- Stories Description: Main
- Square Feet: 4,434
- Sq. Ft. Source: Estimated
- Living Area: 2,217 Sq. Ft.
- Finished Above Grnd: 2,217 Sq. Ft.
- Year Built: 2022
- Year Built Source: Assessor
Lot Features
- Property View: Water
- Lot Size (Acres): 0.18
- Lot Size (Sq. Ft.): 7,841
- Lot Size Source: Assessor
- Lot Dimensions: 78.00 x 107.00
- Zoning: MR-RPC
Water Features
- Water View: Yes
Financial Considerations
- Price Per Sq. Ft.: $304.47
- Association Fee: $257
- Assoc Fee Freq.: Monthly
- Assessment Year: 2025
- School Tax: $1,199
- County Tax: $133
- County Tax Freq: Annually
- Tax Amount: $1,332
- Tax Year: 2025
- Terms: Standard Sale
- Tax Total Finished Sq. Ft.: 2217
Disclosures and Reports
- Ownership: Fee Simple
- Lot Number: 80
Get Pre-Approved Today
Schools
Schools serving 26356 Tributary Blvd
School District:Indian River School District
| Name | Grades | Distance |
|---|---|---|
Long Neck Elementary School 26064 School Lane, Millsboro, DE 19966 | PK-5 | 1.1 mi |
Millsboro Middle School 302 East State Street, Millsboro, DE 19966 | 6-8 | 5.7 mi |
Sussex Central High School, Georgetown, DE 26026 Patriots Way, Georgetown, DE 19947 | 8-12 | 7.6 mi |
Disclaimer:
School attendance boundaries provided by ATTOM Data Solutions and are for reference only. Contact the school directly to verify enrollment eligibility.
Price & Sales History for 26356 Tributary Blvd
Date
Details
Price
Change
Source
8/14/2026
Sold
$635,000
-5.93%
MLS
6/22/2026
Price Reduced
$675,000
-3.43%
MLS
6/07/2026
Price Reduced
$699,000
-3.45%
MLS
5/25/2026
Price Reduced
$724,000
-3.34%
MLS
4/24/2026
Listed
$749,000
—
MLS
Disclaimer: Historical sales information is derived from public records provided by the county offices. Information is not guaranteed and should be independently verified.
26356 Tributary Boulevard, Millsboro, DE 19966 (MLS# DESU2109636) is a Single Family property that was sold at $635,000 on August 14, 2026. This property was listed by The Delashore Team from our Coastal Delaware Office.Want to learn more about 26356 Tributary Boulevard? Do you have questions about finding other Single Family real estate for sale in Millsboro? You can browse all Millsboro real estate or contact a Coldwell Banker agent to request more information.