This is a carousel with tiles that activate property listing cards. Use the previous and next buttons to navigate.
1/1
$515,000
This is a carousel with tiles that activate property listing cards. Use the previous and next buttons to navigate.
1/1
Property Description
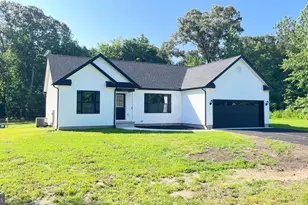
Welcome to 26551 Tributary Boulevard, where refined living and coastal elegance come together in perfect harmony. This beautifully appointed three-bedroom, two-bath coastal-style ranch is ideally situated on a landscaped homesite in the sought-after Peninsula Lakes community. From the inviting covered entry, step inside to a gracious foyer where thoughtful design and refined craftsmanship immediately set the tone. Pristine hardwood flooring flows throughout the main living areas, while soaring cathedral ceilings and expansive picture windows invite natural light to pour in, framing peaceful lawn and garden views. The open-concept layout creates an inviting atmosphere ideal for both relaxed daily living and effortless entertaining. Flanked by two guest bedrooms at the front of the home, the foyer leads seamlessly into the impressive great room. Here, a dramatic cathedral ceiling and a wall of oversized transom-topped windows create a stunning architectural focal point and a bright, airy gathering space for family and friends. The gourmet kitchen is designed to inspire, featuring a spacious center island with breakfast bar seating and an undermount sink, gleaming quartz countertops, 42-inch custom display cabinetry, a striking mosaic tile backsplash, and a full suite of stainless-steel appliances. A generous pantry provides added convenience and storage. Just beyond, the dining area easily accommodates both intimate meals and larger gatherings and offers direct access to the screened porch, an ideal place to enjoy morning coffee, dine al fresco, or unwind with evening cocktails. The private primary suite serves as a tranquil retreat, with two spacious walk-in closets complete with custom built-ins. The spa-inspired ensuite bath features a dual vanity, a beautifully tiled frameless glass walk-in shower with bench seating, and a private water closet. Designed with comfort and privacy in mind, the desirable split-bedroom floor plan places two well-appointed guest bedrooms and a nearby hall bath on the opposite side of the home. A spacious laundry room with interior access to the garage adds everyday practicality. Residents of Peninsula Lakes enjoy an exceptional array of amenities, including scenic walking trails, recreational facilities, pickleball and tennis courts, and a vibrant community atmosphere. Blending coastal charm with meticulous design, this exceptional home offers both elegance and livability. Whether you're searching for a full-time residence or the perfect coastal retreat, 26551 Tributary Boulevard is a place you'll be proud to call home.
Full Property Details
Full Property Details for 26551 Tributary Blvd
General
- Sold For: $515,000
- HOA FEE: $257/month
- HOA FEE FREQ.: Quarterly
- Taxes: $941 (2025)
- Status: Closed
- Type: Single Family
- Source: BrightMLSMidAtlantic
- MLS ID: DESU2106744
- Added to Site: 116 day(s) ago
Interior
- Rooms/Areas: Living Room, Dining Room, Primary Bedroom, Bedroom 2, Bedroom 3, Kitchen, Foyer, Laundry
- Interior Features: Bathroom - Stall Shower, Bathroom - Tub Shower, Built-Ins, Carpet, Ceiling Fan(s), Combination Dining/Living, Combination Kitchen/Dining, Combination Kitchen/Living, Dining Area, Entry Level Bedroom, Floor Plan - Open, Kitchen - Gourmet, Kitchen - Island, Pantry, Primary Bath(s), Recessed Lighting, Upgraded Countertops, Walk-in Closet(s), Window Treatments, Wood Floors
- Appliances: Built-In Microwave, Dishwasher, Disposal, Dryer, Energy Efficient Appliances, Exhaust Fan, Freezer, Icemaker, Oven - Wall, Oven - Self Cleaning, Refrigerator, Stainless Steel Appliances, Washer, Water Dispenser, Water Heater
- Flooring: Ceramic Tile, Hardwood, Partially Carpeted
Rooms
Bathrooms
- Total Bathrooms: 2
- Full Bathrooms: 2
- Main Floor Baths: 2
- Main - Full Baths: 2
Bedrooms
- Total Bedrooms: 3
- Bedrooms Main & Up: 3
Other Rooms
- Laundry: Main Floor
Additional Information
- Shared Pool: Yes
- Pool: Yes
- Security/Safety: Carbon Monoxide Detector(s), Main Entrance Lock, Smoke Detector
Exterior
- Exterior Features: Lawn Sprinkler, Play Area, Sport Court, Sidewalks, Street Lights, Water Fountains
- Porch/Patio/Deck: Porch(es), Roof, Screened
Parking
- Garage: Yes
- Garage Spaces: 2
- Total Spaces: 4
- Parking Features: Asphalt Driveway
- Parking Type: Attached Garage, Driveway, On Street
- Garage Description: Garage - Front Entry, Garage Door Opener, Inside Access
Location
- Area: Indian River Hundred (31008)
- County: SUSSEX
- Subdivision: PENINSULA LAKES
- Driving Directions: GPS 26551 Tributary Blvd, Millsboro DE
School Information
- School District: Indian River
Community
- Association: Yes
Heating & Cooling
- Central air: Yes
- Cooling Type: Central A/C, Ceiling Fan(s)
- Cooling Fuel: Electric
- Heating Type: Forced Air
- Heating Fuel: Natural Gas
- Water Heater: Tankless, Natural Gas
Utilities
- Sewer: Private Sewer
- Water: Public
Structural Information
- Architectural Style: Coastal, Ranch/Rambler
- Structure Type: Detached
- Construction: Frame, Stick Built, Vinyl Siding
- Foundation: Crawl Space
- Roof: Architectural Shingle, Pitched
- Walls/Ceilings: 9'+ Ceilings, Cathedral Ceilings, Dry Wall, High
- Windows: Double Pane, Energy Efficient, Screens, Vinyl Clad
- Doors: Atrium, Six Panel
- Stories Description: Main
- Square Feet: 1,757
- Sq. Ft. Source: Estimated
- Living Area: 1,757 Sq. Ft.
- Finished Above Grnd: 1,757 Sq. Ft.
- Year Built: 2018
- Year Built Source: Assessor
Lot Features
- Property View: Garden/Lawn
- Lot Size (Acres): 0.19
- Lot Size (Sq. Ft.): 8,276
- Lot Size Source: Assessor
- Lot Dimensions: 81.00 x 107.00
- Zoning: MR
- Lot Description: Front Yard, Rear Yard, SideYard(s), Landscaping
Financial Considerations
- Price Per Sq. Ft.: $298.8
- Association Fee: $772
- Assoc Fee Freq.: Quarterly
- Other Fee: $225
- Other Fee Freq.: One Time
- Assessment Year: 2025
- School Tax: $847
- County Tax: $94
- County Tax Freq: Annually
- Tax Amount: $941
- Tax Year: 2025
- Terms: Standard Sale
- Tax Total Finished Sq. Ft.: 1757
Disclosures and Reports
- Ownership: Fee Simple
- Lot Number: 80
Get Pre-Approved Today
Schools
Schools serving 26551 Tributary Blvd
School District:Indian River School District
| Name | Grades | Distance |
|---|---|---|
Long Neck Elementary School 26064 School Lane, Millsboro, DE 19966 | PK-5 | 0.9 mi |
Millsboro Middle School 302 East State Street, Millsboro, DE 19966 | 6-8 | 6 mi |
Sussex Central High School, Georgetown, DE 26026 Patriots Way, Georgetown, DE 19947 | 8-12 | 7.7 mi |
Disclaimer:
School attendance boundaries provided by ATTOM Data Solutions and are for reference only. Contact the school directly to verify enrollment eligibility.
Price & Sales History for 26551 Tributary Blvd
Date
Details
Price
Change
Source
6/11/2026
Sold
$515,000
-1.9%
MLS
3/12/2026
Listed
$525,000
—
MLS
Disclaimer: Historical sales information is derived from public records provided by the county offices. Information is not guaranteed and should be independently verified.
26551 Tributary Boulevard, Millsboro, DE 19966 (MLS# DESU2106744) is a Single Family property that was sold at $515,000 on June 11, 2026. This property was sold by The Delashore Team from our Coastal Delaware Office.Want to learn more about 26551 Tributary Boulevard? Do you have questions about finding other Single Family real estate for sale in Millsboro? You can browse all Millsboro real estate or contact a Coldwell Banker agent to request more information.