This is a carousel with tiles that activate property listing cards. Use the previous and next buttons to navigate.
1/1
$325,000
This is a carousel with tiles that activate property listing cards. Use the previous and next buttons to navigate.
1/1
Property Description
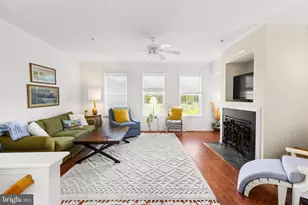
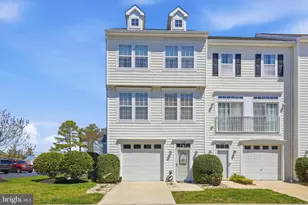
Embrace the ultimate coastal lifestyle at 26773 Chatham Ln, a stunning contemporary END-unit townhouse in the prestigious Fairfield at Long Neck community. As one of the largest homes in the neighborhood, this smoke-free and pet-free gem sits on a premium corner lot at the end of the cul-de-sac, bordering a tranquil wildlife preserve. The main level boasts a warm open-concept design featuring gleaming hardwood floors, an eat-in kitchen with quartz countertops, a center island, and stainless steel appliances. The home offers incredible versatility, with three spacious bedrooms and 3.5 baths including the primary bedroom with ensuite bath, highlighted by a top-floor loft with its own full bath and a private roof-level patio that can easily serve as a fourth bedroom or secluded retreat. Outdoor living is unmatched with four private patios, including a screened-in porch and a spectacular roof deck offering panoramic marsh views. Practicality meets luxury with an oversized garage and a sizable rear storage area perfect for beach gear, golf cart, or water sports equipment. Residents enjoy included community perks like an inviting in-ground pool, year-round grounds maintenance, trash collection, building exterior maintenance, and pest control. On-lot boat storage and golf cart permits may be available through the HOA. Move-in ready and just minutes from Delaware's finest beaches, bays, restaurants, and tax-free shopping. Schedule your private tour today and start living the coastal life!
Full Property Details
Full Property Details for 26773 Chatham Ln
General
- Sold For: $325,000
- HOA FEE: $385/month
- Taxes: $489 (2025)
- Status: Closed
- Type: Townhouse
- Source: BrightMLSMidAtlantic
- MLS ID: DESU2100532
- Added to Site: 239 day(s) ago
Interior
- Number of Rooms: 7
- Rooms/Areas: Bedroom 2, Bedroom 3, Bedroom 1, Bathroom 1, Bathroom 2, Half Bath
- Flooring: Hardwood, Luxury Vinyl Plank, Carpet
Rooms
Bathrooms
- Total Bathrooms: 4
- Full Bathrooms: 3
- Half Bathrooms: 1
- Upper 2 - Full Baths: 1
- Upper Floor Baths: 3
- Upper - Full Baths: 3
- Main Floor Baths: 1
- Main - 1/2 Baths: 1
Bedrooms
- Total Bedrooms: 3
- Bedrooms Upper: 3
Additional Information
- Shared Amenities: Pool - Outdoor, Common Grounds
- Shared Pool: Yes
- Pool: Yes
Exterior
- Exterior Features: Boat Storage, Roof Deck
Parking
- Garage: Yes
- Garage Spaces: 1
- Total Spaces: 2
- Parking Features: Concrete Driveway
- Parking Type: Attached Garage, Driveway, Off Street
- Garage Description: Additional Storage Area, Garage - Front Entry, Garage - Rear Entry, Garage Door Opener, Inside Access, Oversized
Location
- Area: Indian River Hundred (31008)
- County: SUSSEX
- Subdivision: FAIRFIELD AT LONG NECK
- Building Name: FAIRFIELD AT LONG NECK
- Cross Streets: Longneck Road
- Driving Directions: Use GPS: Longneck Rd to Fairfield at Long Neck on Right
- Location Details: Corner Lot/Unit
School Information
- School District: Indian River
- High School: Indian Riv
Community
- Assoc. Fees Include: Trash, All Ground Fee, Lawn Care Front, Lawn Care Rear, Ext Bldg Maint, Lawn Care Side, Lawn Maintenance, Snow Removal, Road Maintenance
- Pets Allowed: Yes
- Pets: No Pet Restrictions
Heating & Cooling
- Central air: Yes
- Cooling Type: Central A/C
- Cooling Fuel: Electric
- Heating Type: Heat Pump - Electric BackUp
- Heating Fuel: Electric
- Water Heater: Electric
Utilities
- Sewer: Public Sewer
- Water: Public
Structural Information
- Architectural Style: Contemporary
- Structure Type: End of Row/Townhouse
- Construction: Vinyl Siding, Stick Built
- Foundation: Block
- Roof: Architectural Shingle
- Stories Description: Main, Upper 1, Upper 2
- Square Feet: 2,012
- Sq. Ft. Source: Estimated
- Living Area: 2,012 Sq. Ft.
- Finished Above Grnd: 2,012 Sq. Ft.
- Year Built: 2007
- Year Built Source: Estimated
- Property Condition: Excellent, Good
Lot Features
- Zoning: C-1
Water Features
- Water Front Type: Bay
- Water Front Name: Marsh Views
Financial Considerations
- Price Per Sq. Ft.: $171.47
- Condo Fee: $385
- Condo Fee Freq: Monthly
- Assessment Year: 2025
- School Tax: $440
- County Tax: $49
- County Tax Freq: Annually
- Tax w/Assessment: $229,000
- Tax Amount: $489
- Tax Year: 2025
- Terms: Standard Sale
Disclosures and Reports
- Ownership: Condominium
- Condo: Yes
- Exclusions: Personal property
- Inclusions: Major Appliances, all in as is condition. Custom blinds/shutters.
- Lot Number: 80
Listed by Crown Homes Real Estate, Cindy Barnes
Sold by EXP Realty, LLC, Kate Lego

Get Pre-Approved Today
Schools
Schools serving 26773 Chatham Ln
School District:Indian River School District
| Name | Grades | Distance |
|---|---|---|
Long Neck Elementary School 26064 School Lane, Millsboro, DE 19966 | PK-5 | 2.9 mi |
Millsboro Middle School 302 East State Street, Millsboro, DE 19966 | 6-8 | 8.6 mi |
Sussex Central High School, Georgetown, DE 26026 Patriots Way, Georgetown, DE 19947 | 8-12 | 10.4 mi |
Disclaimer:
School attendance boundaries provided by ATTOM Data Solutions and are for reference only. Contact the school directly to verify enrollment eligibility.
Price & Sales History for 26773 Chatham Ln
Date
Details
Price
Change
Source
5/29/2026
Sold
$325,000
-5.8%
MLS
2/12/2026
Price Reduced
$344,999
-1.43%
MLS
11/14/2025
Listed
$349,999
—
MLS
Disclaimer: Historical sales information is derived from public records provided by the county offices. Information is not guaranteed and should be independently verified.
26773 Chatham Lane, Millsboro, DE 19966 (MLS# DESU2100532) is a Townhouse property that was sold at $325,000 on May 29, 2026. Want to learn more about 26773 Chatham Lane? Do you have questions about finding other Townhouse real estate for sale in Millsboro? You can browse all Millsboro real estate or contact a Coldwell Banker agent to request more information.