This is a carousel with tiles that activate property listing cards. Use the previous and next buttons to navigate.
1/1
$445,000
This is a carousel with tiles that activate property listing cards. Use the previous and next buttons to navigate.
1/1
Property Description
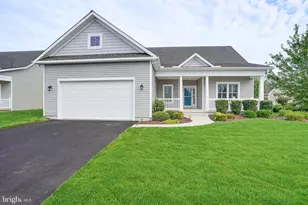
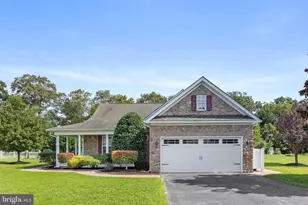
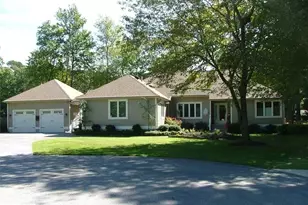
Welcome to this beautiful single level home, perfectly situated on just over an acre within the desirable community of Indian Meadows. Thoughtfully designed and meticulously maintained, this home offers the ideal combination of comfortable living, exceptional outdoor amenities, and a convenient location close to everything the Delaware beaches area has to offer. Inside, an inviting open floor plan showcases rich laminate wood-look flooring throughout the main living areas and a neutral color palette that complements any décor style. The spacious living room flows seamlessly into the gourmet kitchen, creating the perfect setting for everyday living and entertaining. Beautiful granite countertops, a classic subway tile backsplash, trim-topped cabinetry with under-cabinet lighting, and an undermount sink positioned beneath a window overlooking the backyard create both beauty and functionality. Stainless steel appliances, all approximately 1½ years old however the Samsung French door refrigerator is brand-new. Adjacent to the kitchen, the generously sized dining area easily accommodates larger gatherings and features sliding glass doors leading directly to the outdoor living spaces. The thoughtfully designed split-bedroom floor plan offers privacy for homeowners and guests alike. The primary suite is tucked away at the front of the home and features a spacious walk-in closet and an ensuite bath with dual vanities and a walk-in shower. Two additional bedrooms are located on the opposite side of the home and share a well-appointed hall bath. A functional laundry room provides built-in storage and a deep pantry area for additional kitchen and household organization. The backyard has been transformed into a private outdoor retreat designed for entertaining and relaxation. A low-maintenance 28' x 14' saltwater pool featuring a Polaris cleaning system serves as the centerpiece, while the surrounding patio offers multiple gathering areas for outdoor dining, lounging, and hosting family and friends. The expansive homesite is enhanced by a programmable irrigation system with rain sensor, a finished two-car garage with built-in storage shelving and backyard access door, and a custom storage shed designed to complement the home's architecture. Complete with electricity, windows, a front entry door, and a side double-door entry with ramp, the shed offers endless possibilities for hobbies, storage, or workshop space. Additional peace of mind comes from a recently serviced HVAC system enhanced with a UV light filtration system and comes with a warranty. Built with quality construction and energy efficiency in mind, this home benefits from low electric bills as well as low HOA fees. Ideally located just minutes from grocery stores, restaurants, and shopping in both Long Neck and Millsboro, this property offers everyday convenience while remaining within approximately 25 miles of Lewes Beach and Cape Henlopen State Park. With its spacious homesite, flexible floor plan, outstanding outdoor amenities, and exceptional care, this Indian Meadows property presents a wonderful opportunity to enjoy the very best of coastal Delaware living. Schedule your private showing today and discover all this exceptional home has to offer.
Full Property Details
Full Property Details for 27188 Indian Meadows Cir
General
- Sold For: $445,000
- HOA FEE: $25/month
- HOA FEE FREQ.: Annually
- Taxes: $853 (2025)
- Status: Closed
- Type: Single Family
- Source: BrightMLSMidAtlantic
- MLS ID: DESU2113194
- Added to Site: 81 day(s) ago
Interior
- Rooms/Areas: Living Room, Dining Room, Primary Bedroom, Bedroom 2, Bedroom 3, Kitchen, Foyer, Laundry
- Interior Features: Attic/House Fan, Breakfast Area, Carpet, Ceiling Fan(s), Combination Dining/Living, Combination Kitchen/Dining, Combination Kitchen/Living, Dining Area, Entry Level Bedroom, Family Room Off Kitchen, Floor Plan - Open, Kitchen - Gourmet, Kitchen - Table Space, Primary Bath(s), Recessed Lighting, Bathroom - Stall Shower, Bathroom - Tub Shower, Upgraded Countertops, Walk-in Closet(s), Window Treatments
- Appliances: Stove, Refrigerator, Dishwasher, Disposal, Microwave, Washer, Water Heater, Exhaust Fan, Built-In Microwave, Built-In Range, Dryer, Icemaker, Oven - Self Cleaning, Oven - Single, Oven/Range - Electric, Stainless Steel Appliances
- Flooring: Laminate Plank, Partially Carpeted, Vinyl
Rooms
Bathrooms
- Total Bathrooms: 2
- Full Bathrooms: 2
- Main Floor Baths: 2
- Main - Full Baths: 2
Bedrooms
- Total Bedrooms: 3
- Bedrooms Main & Up: 3
Other Rooms
- Laundry: Has Laundry
Additional Information
- Pool: Yes
- Private Pool: Yes
- Pool Description: Fenced, Filtered, In Ground, Saltwater
- Security/Safety: Carbon Monoxide Detector(s), Exterior Cameras, Main Entrance Lock, Smoke Detector
Exterior
- Exterior Features: Extensive Hardscape
- Porch/Patio/Deck: Patio(s)
Parking
- Garage: Yes
- Garage Spaces: 2
- Total Spaces: 8
- Parking Features: Concrete Driveway
- Parking Type: Attached Garage, Driveway
- Garage Description: Garage - Front Entry, Additional Storage Area, Garage Door Opener, Inside Access
Location
- Area: Indian River Hundred (31008)
- County: SUSSEX
- Subdivision: INDIAN MEADOWS
- Driving Directions: From John J Williams Hwy/DE-24/DE-5, turn right onto Mount Joy Rd. Follow Mount Joy Rd. Turn left onto Hollyville Rd. Turn left onto Indian Meadows Dr. Turn right onto Indian Meadows Cir.
School Information
- School District: Indian River
- Elementary School: East Millsboro
- Middle School: Sussex Central
- High School: Sussex Central
Community
- Association: Yes
Heating & Cooling
- Central air: Yes
- Cooling Type: Central A/C, Heat Pump(s)
- Cooling Fuel: Electric
- Heating Type: Forced Air, Heat Pump(s)
- Heating Fuel: Electric
- Water Heater: Electric
Utilities
- Sewer: Septic Exists
- Water: Private
Structural Information
- Architectural Style: Ranch/Rambler
- Structure Type: Detached
- Construction: Vinyl Siding
- Foundation: Crawl Space
- Roof: Architectural Shingle, Pitched
- Walls/Ceilings: Dry Wall
- Windows: Screens, Vinyl Clad, Double Pane
- Doors: Sliding Glass, Storm
- Stories Description: Main
- Square Feet: 1,728
- Sq. Ft. Source: Assessor
- Living Area: 1,728 Sq. Ft.
- Finished Above Grnd: 1,728 Sq. Ft.
- Year Built: 2017
- Year Built Source: Assessor
Additional Structures
- Other Structures: Shed
Lot Features
- Property View: Garden/Lawn
- Lot Size (Acres): 1.1
- Lot Size (Sq. Ft.): 47,916
- Lot Size Source: Assessor
- Lot Dimensions: 85.00 x 359.00
- Zoning: AR-1
- Lot Description: Front Yard, Landscaping, Rear Yard, SideYard(s)
- Fencing (Description): Partially, Rear, Vinyl
Financial Considerations
- Price Per Sq. Ft.: $257.52
- Association Fee: $300
- Assoc Fee Freq.: Annually
- Assessment Year: 2025
- School Tax: $767
- County Tax: $85
- County Tax Freq: Annually
- Tax Amount: $853
- Tax Year: 2025
- Terms: Standard Sale
- Tax Total Finished Sq. Ft.: 1728
Disclosures and Reports
- Ownership: Fee Simple
- Inclusions: Riding mower, rectangular table & chairs; outdoor sofa & chairs, flower pots and flower pot stands
Listed by Northrop Realty, Mary SCHROCK
Sold by Northrop Realty, Elizabeth Reagan

Get Pre-Approved Today
Schools
Schools serving 27188 Indian Meadows Cir
School District:Indian River School District
| Name | Grades | Distance |
|---|---|---|
East Millsboro Elementary School 29346 Iron Branch Road, Millsboro, DE 19966 | PK-5 | 2 mi |
Millsboro Middle School 302 East State Street, Millsboro, DE 19966 | 6-8 | 1.7 mi |
Sussex Central High School, Georgetown, DE 26026 Patriots Way, Georgetown, DE 19947 | 8-12 | 3.1 mi |
Disclaimer:
School attendance boundaries provided by ATTOM Data Solutions and are for reference only. Contact the school directly to verify enrollment eligibility.
Price & Sales History for 27188 Indian Meadows Cir
Date
Details
Price
Change
Source
7/28/2026
Sold
$445,000
—
MLS
6/04/2026
Listed
$445,000
—
MLS
Disclaimer: Historical sales information is derived from public records provided by the county offices. Information is not guaranteed and should be independently verified.
27188 Indian Meadows Circle, Millsboro, DE 19966 (MLS# DESU2113194) is a Single Family property that was sold at $445,000 on July 28, 2026. Want to learn more about 27188 Indian Meadows Circle? Do you have questions about finding other Single Family real estate for sale in Millsboro? You can browse all Millsboro real estate or contact a Coldwell Banker agent to request more information.