This is a carousel with tiles that activate property listing cards. Use the previous and next buttons to navigate.
1/1
$640,000
This is a carousel with tiles that activate property listing cards. Use the previous and next buttons to navigate.
1/1
Property Description
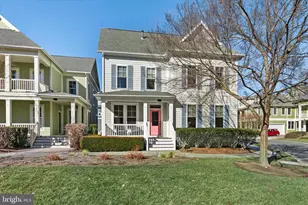
PRICED TO SELL. Opportunity knocks with this Charleston model, offering the ultimate in southern flair with four expansive, screened, and open porches. This home is in the Veranda section of the Peninsula, located on a premium golf course lot with views of the third fairway. Over 3,000 sq ft of living space with four bedrooms. Many recent updates. New wide plank engineered hardwood floors on the first level. New interior paint. New hot water heater. Many updates within the last two years include: Updated the tall Maple kitchen cabinets with white paint, new hardware, a custom stove hood, a new stovetop, double wall ovens, a microwave, a new deep sink, and a faucet. Removing the carpet in the second-level hall, nursery, and stairs and replacing them with engineered hardwood floors. The stairs feature new paint, wainscoting risers, and new metal balusters. Updated the laundry room with a new floor, washer, dryer, and work sink. Added wainscoting and painted the nursery. Added a built-in Murphy bed in one of the bedrooms that is currently used as a home office. Updated all interior door hardware from original brass to black handles and hinges. Added wainscoting to the downstairs hallway. Updated powder room with wainscoting, new paint, and vanity. When you enter the foyer, your first room is a formal dining or living room featuring double crown molding and recessed lights. The second room has been closed in with glass walls, double glass French doors, and new built-in bookcases, and is currently used as an office. This room is very flexible and can serve as a media or game room. The entire first floor has been painted, including the garage interior. Painted the front exterior columns and trim. Updated many interior and exterior lighting fixtures and replaced all seven ceiling fans. also features double crown molding and recessed lights. The main living area is an open floor plan. The family room is anchored by a gas fireplace flanked on both sides by display and storage built-in cabinets. The kitchen and eating area are spacious with plenty of counter space. Surround sound and recessed lights are in the main area. Step outside and enjoy expansive views of the Jack Nicklaus golf course. This screened porch offers an open deck area for grilling. The second level features a huge primary bedroom, three guest bedrooms, a guest bath, and a full laundry room. Double doors open to the primary bedroom, featuring two closets, a recessed ceiling, and is flooded with light. Step out onto your private screened porch and open-air balcony. The primary bath includes a large double-bowl vanity, a deep, jetted soaking tub, and a separate tiled shower. The front guest bedroom offers access to the second-level sweeping balcony. The guest bath features a double-bowl vanity. The home includes Hunter Douglas window treatments and seven ceiling fans. Storage is plentiful, with the interior-access concrete crawl space expanding the home's entire footprint. The Peninsula is home to a Jack Nicklaus Signature golf course. The HOA also covers grass cutting and landscape maintenance. snow removal, trash removal, Verizon Fios high-speed internet, HD cable, and 24-hour security with gated entrance. The Peninsula community is 800 acres on the Indian River Bay and offers world-class amenities. The clubhouse features a large restaurant with indoor and outdoor dining, a billiards room, a wine room, golf lounges, a pro shop, putting greens, a driving range, and a bocce court. The adjacent Lakeside village features a fitness center, game room, full spa, cardio room, indoor pool, and hot tub. two outdoor pools (one adult only), hot tub, and a sandy beach wave pool, miniature golf course, poolside restaurant, tennis, pickleball, basketball, and dog park. Relax on the private bay beach. Just 13 miles to historic Lewes and Rehoboth Beach boardwalk. Delaware boasts low property taxes and no sales tax. Enjoy the mild Mid-Atlantic climate today!
Full Property Details
Full Property Details for 27432 S Nicklaus Ave
General
- Sold For: $640,000
- HOA FEE: $336/month
- HOA FEE FREQ.: Quarterly
- Status: Closed
- Type: Condo
- Source: BrightMLSMidAtlantic
- MLS ID: DESU2102206
- Added to Site: 214 day(s) ago
Interior
- Rooms/Areas: Living Room, Dining Room, Primary Bedroom, Kitchen, Family Room, Foyer, Laundry, Screened Porch
- Interior Features: Breakfast Area, Built-Ins, Carpet, Ceiling Fan(s), Combination Dining/Living, Combination Kitchen/Dining, Combination Kitchen/Living, Crown Moldings, Dining Area, Floor Plan - Open, Formal/Separate Dining Room, Kitchen - Eat-In, Kitchen - Island, Kitchen - Table Space, Pantry, Primary Bath(s), Recessed Lighting, Bathroom - Soaking Tub, Sound System, Bathroom - Stall Shower, Upgraded Countertops, Walk-in Closet(s), Window Treatments, Wood Floors, Other, Kitchen - Gourmet, Wainscotting
- Fireplace: Yes
- Number of Fireplaces: 1
- Fireplace(s): Fireplace - Glass Doors, Gas/Propane, Insert, Mantel(s)
- Appliances: Built-In Microwave, Cooktop, Dishwasher, Disposal, Dryer, Oven - Self Cleaning, Oven - Wall, Washer, Water Heater, Range Hood, Stainless Steel Appliances, Surface Unit
- Flooring: Carpet, Ceramic Tile, Engineered Wood
Rooms
Bathrooms
- Total Bathrooms: 3
- Full Bathrooms: 2
- Half Bathrooms: 1
- Upper Floor Baths: 2
- Upper - Full Baths: 2
- Main Floor Baths: 1
- Main - 1/2 Baths: 1
Bedrooms
- Total Bedrooms: 4
- Bedrooms Upper: 4
Other Rooms
- Laundry: Dryer In Unit, Upper Floor, Washer In Unit
Additional Information
- Shared Amenities: Bar/Lounge, Basketball Courts, Beach, Bike Trail, Billiard Room, Boat Dock/Slip, Club House, Common Grounds, Dining Rooms, Fitness Center, Game Room, Gated Community, Golf Club, Golf Course, Golf Course Membership Available, Hot tub, Jog/Walk Path, Meeting Room, Party Room, Pier/Dock, Pool - Indoor, Pool - Outdoor, Pool Mem Avail, Putting Green, Recreational Center, Sauna, Security, Spa, Swimming Pool, Tennis Courts, Tot Lots/Playground, Water/Lake Privileges, Other, Cable, Dog Park, Exercise Room
- Shared Pool: Yes
- Pool: Yes
- Security/Safety: 24 hour security, Security Gate, Smoke Detector
Exterior
- Exterior Features: Underground Lawn Sprinkler
- Porch/Patio/Deck: Balconies- Multiple, Deck(s), Enclosed, Porch(es), Scr
Parking
- Garage: Yes
- Garage Spaces: 1
- Carport Spaces: 1
- Total Spaces: 4
- Parking Features: Concrete Driveway
- Parking Type: Attached Garage, Driveway, Attached Carport
- Garage Description: Garage - Front Entry, Garage Door Opener, Inside Access
Location
- Area: Indian River Hundred (31008)
- County: SUSSEX
- Subdivision: PENINSULA
- Driving Directions: From Rt 24 take Bay Farm Rd to the end, 1.25 miles. Proceed through gate to traffic circle and make first right into the Veranda neighborhood. The home is the second house on the right.
- Location Details: Adjoins Golf Course
School Information
- School District: Indian River
Community
- Association: Yes
- Assoc. Fees Include: Cable TV, Common Area Maintenance, Fiber Optics at Dwelling, High Speed Internet, Insurance, Lawn Care Front, Lawn Care Rear, Lawn Care Side, Lawn Maintenance, Management, Pier/Dock Maintenance, Pool(s), Reserve Funds, Road Maintenance, Sauna, Security Gate, Snow Removal, Trash, Other
- Pets Allowed: Yes
- Pets: Cats OK, Dogs OK, Number Limit, Case by Case Basis
Heating & Cooling
- Central air: Yes
- Cooling Type: Central A/C
- Cooling Fuel: Electric
- Heating Type: Central, Forced Air
- Heating Fuel: Electric, Natural Gas
- Water Heater: 60+ Gallon Tank, Natural Gas
Utilities
- Sewer: Public Sewer
- Water: Public
- Dist. to Water: 4000 Feet
- Utility Description: Cable TV, Other
Structural Information
- Architectural Style: Coastal
- Structure Type: Detached
- Builder: Miller & Smith
- Model: Charleston
- Construction: Batts Insulation, Composition, HardiPlank Type, Stick Built
- Foundation: Crawl Space, Concrete Perimeter
- Roof: Architectural Shingle
- Walls/Ceilings: 9'+ Ceilings, Dry Wall, Tray Ceilings
- Windows: Double Hung, Casement, Double Pane, Replacement, Screens
- Doors: Double Entry
- Stories Description: Main, Upper 1
- Square Feet: 3,037
- Sq. Ft. Source: Estimated
- Living Area: 3,037 Sq. Ft.
- Finished Above Grnd: 3,037 Sq. Ft.
- Year Built: 2006
- Year Built Source: Estimated
Lot Features
- Property View: Golf Course, Scenic Vista
- Lot Size Source: Estimated
- Zoning: MR
Water Features
- Water Front: Yes
- Water Front Type: Bay
- Water Front Name: Indian River Bay
Financial Considerations
- Price Per Sq. Ft.: $220.28
- Association Fee: $1,009
- Assoc Fee Freq.: Quarterly
- Condo Fee: $880
- Condo Fee Freq: Semi-Annually
- Terms: Standard Sale
- Tax Total Finished Sq. Ft.: 1508
Disclosures and Reports
- Ownership: Fee Simple
- Condo: Yes
- Lot Number: 80
Listed by Monument Sotheby's International Realty, PAUL MALTAGHATI
Sold by Monument Sotheby's International Realty, Kimberly Lear Hamer

Get Pre-Approved Today
Schools
Schools serving 27432 S Nicklaus Ave
School District:Indian River School District
| Name | Grades | Distance |
|---|---|---|
Long Neck Elementary School 26064 School Lane, Millsboro, DE 19966 | PK-5 | 1.5 mi |
Millsboro Middle School 302 East State Street, Millsboro, DE 19966 | 6-8 | 6.3 mi |
Sussex Central High School, Georgetown, DE 26026 Patriots Way, Georgetown, DE 19947 | 8-12 | 8.3 mi |
Disclaimer:
School attendance boundaries provided by ATTOM Data Solutions and are for reference only. Contact the school directly to verify enrollment eligibility.
Price & Sales History for 27432 S Nicklaus Ave
Date
Details
Price
Change
Source
6/26/2026
Sold
$640,000
-4.33%
MLS
5/14/2026
Price Reduced
$669,000
-2.9%
MLS
3/26/2026
Price Reduced
$689,000
-1.43%
MLS
1/06/2026
Listed
$699,000
—
MLS
Disclaimer: Historical sales information is derived from public records provided by the county offices. Information is not guaranteed and should be independently verified.
27432 S Nicklaus Avenue, Millsboro, DE 19966 (MLS# DESU2102206) is a Condo property that was sold at $640,000 on June 26, 2026. Want to learn more about 27432 S Nicklaus Avenue? Do you have questions about finding other Condo real estate for sale in Millsboro? You can browse all Millsboro real estate or contact a Coldwell Banker agent to request more information.