This is a carousel with tiles that activate property listing cards. Use the previous and next buttons to navigate.
1/1
$165,000
This is a carousel with tiles that activate property listing cards. Use the previous and next buttons to navigate.
1/1
Property Description
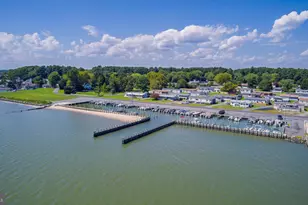
Discover the comfort and convenience of this well-maintained double-wide home, sold partially furnished and perfectly positioned on a beautifully landscaped lot just minutes from area beaches, shopping, restaurants, and boating opportunities. Offering a spacious open floor plan with 3 bedrooms and 2 full baths, this property is ideal as either a year-round residence or the perfect coastal vacation retreat. Riverdale is an owner-occupied community. Charming curb appeal begins with a white picket fence, mature landscaping, and a covered front porch enhanced with awnings and maintenance-free railings, creating the perfect setting to relax and enjoy the outdoors. Inside, abundant windows fill the home with natural light, while the open living and dining areas provide comfortable spaces for everyday living and entertaining. The generously sized kitchen offers abundant cabinetry, a corner pantry, all appliances included, along with a newer refrigerator and stove. Tons of storage can be found throughout the home, making it both functional and inviting. The spacious primary suite features a private bath complete with a dual sink vanity, soaking tub, and separate stall shower. Two additional bedrooms and a full-half bath provide comfortable accommodations for family and guests. A dedicated laundry room includes a full-size washer and dryer with convenient access to the backyard. Step outside to enjoy the peaceful rear yard overlooking beautiful open farmland, which provides a scenic backdrop and added sense of privacy. Surrounded by mature trees, the outdoor space is perfect for cookouts, family gatherings, or simply unwinding after a day on the water. Two Amish-built storage sheds offer even more room for tools, hobbies, and seasonal items. The concrete block detached garage has been modified into a one-car garage with an attached workshop, complete with shop lighting and additional storage space. A two-car carport and extended driveway with room for four additional vehicles provide ample parking for family and guests. Located within the waterfront community of Riverdale, residents enjoy access to a private beach area, crabbing and fishing dock, and the opportunity to sign up for use of the community boat ramp and boat slips. Adding even more value, this home offers one of the lowest lot rents in the area. This partially furnished coastal home offers the perfect blend of comfort, storage, outdoor living, and water-oriented amenities in a welcoming community close to everything Sussex County has to offer.
Full Property Details
Full Property Details for 28316 Chippewa Ave
General
- Sold For: $165,000
- Taxes: $379 (2025)
- Status: Closed
- Type: Mobile Home
- Source: BrightMLSMidAtlantic
- MLS ID: DESU2110818
- Added to Site: 58 day(s) ago
Interior
- Rooms/Areas: Living Room, Primary Bedroom, Bedroom 2, Bedroom 3, Kitchen, Laundry
- Interior Features: Breakfast Area, Carpet, Ceiling Fan(s), Combination Kitchen/Dining, Crown Moldings, Entry Level Bedroom, Family Room Off Kitchen, Floor Plan - Traditional, Kitchen - Eat-In, Kitchen - Table Space, Primary Bath(s), Pantry, Bathroom - Soaking Tub, Bathroom - Stall Shower, Bathroom - Tub Shower, Window Treatments
- Appliances: Range Hood, Stove, Refrigerator, Icemaker, Dishwasher, Microwave, Washer, Dryer, Exhaust Fan, Built-In Microwave, Built-In Range, Oven - Single, Oven/Range - Electric, Stainless Steel Appliances, Water Heater
- Flooring: Laminated, Partially Carpeted
Rooms
Bathrooms
- Total Bathrooms: 2
- Full Bathrooms: 2
- Main Floor Baths: 2
- Main - Full Baths: 2
Bedrooms
- Total Bedrooms: 3
- Bedrooms Main & Up: 3
Other Rooms
- Laundry: Has Laundry
Additional Information
- Security/Safety: Main Entrance Lock, Smoke Detector
Exterior
- Porch/Patio/Deck: Porch(es), Roof, Screened
Parking
- Garage: Yes
- Garage Spaces: 1
- Carport Spaces: 2
- Total Spaces: 3
- Parking Features: Concrete Driveway
- Parking Type: Detached Carport, Detached Garage, Driveway
- Garage Description: Covered Parking, Garage - Front Entry
Location
- Area: Indian River Hundred (31008)
- County: SUSSEX
- Subdivision: RIVERDALE PARK
- Driving Directions: From Oak Orchard Rd/DE-5, turn right onto Chief Rd. Turn left onto River Rd. Turn left onto Chippewa Ave.
School Information
- School District: Indian River
- Elementary School: Long Neck
- Middle School: Sussex Central
- High School: Sussex Central
Heating & Cooling
- Central air: Yes
- Cooling Type: Central A/C
- Cooling Fuel: Electric
- Heating Type: Forced Air
- Heating Fuel: Propane - Leased
- Water Heater: Electric
Utilities
- Sewer: Public Sewer
- Water: Well
Structural Information
- Architectural Style: Other
- Structure Type: Manufactured
- Construction: Concrete, Vinyl Siding
- Foundation: Other
- Roof: Architectural Shingle, Pitched
- Walls/Ceilings: Mod Walls, Vaulted Ceilings
- Windows: Double Pane, Screens
- Stories Description: Main
- Square Feet: 1,577
- Sq. Ft. Source: Estimated
- Living Area: 1,577 Sq. Ft.
- Finished Above Grnd: 1,577 Sq. Ft.
- Year Built: 2003
- Year Built Source: Assessor
Manufactured Home
- Mobile Home Type: Double Wide
Additional Structures
- Other Structures: Shed
Lot Features
- Property View: Garden/Lawn
- Lot Size Source: Estimated
- Zoning: R
- Lot Description: Front Yard, Landscaping, Rear Yard, SideYard(s)
Financial Considerations
- Price Per Sq. Ft.: $110.97
- Land Lease Fee: $447
- Land Lease Fee Freq: Monthly
- Assessment Year: 2025
- School Tax: $341
- County Tax: $38
- County Tax Freq: Annually
- Tax Amount: $379
- Tax Year: 2025
- Terms: Standard Sale
- Tax Total Finished Sq. Ft.: 1512
Disclosures and Reports
- Ownership: Land Lease
- Inclusions: Furniture
Listed by Northrop Realty, Mary SCHROCK
Sold by EXP Realty, LLC, April Love Raimond

Get Pre-Approved Today
Schools
Schools serving 28316 Chippewa Ave
School District:Indian River School District
| Name | Grades | Distance |
|---|---|---|
Long Neck Elementary School 26064 School Lane, Millsboro, DE 19966 | PK-5 | 2.2 mi |
Millsboro Middle School 302 East State Street, Millsboro, DE 19966 | 6-8 | 5.6 mi |
Sussex Central High School, Georgetown, DE 26026 Patriots Way, Georgetown, DE 19947 | 8-12 | 7.9 mi |
Disclaimer:
School attendance boundaries provided by ATTOM Data Solutions and are for reference only. Contact the school directly to verify enrollment eligibility.
Price & Sales History for 28316 Chippewa Ave
Date
Details
Price
Change
Source
7/09/2026
Sold
$165,000
-5.71%
MLS
6/03/2026
Price Reduced
$175,000
-2.78%
MLS
5/14/2026
Listed
$180,000
—
MLS
Disclaimer: Historical sales information is derived from public records provided by the county offices. Information is not guaranteed and should be independently verified.
28316 Chippewa Avenue, Millsboro, DE 19966 (MLS# DESU2110818) is a Mobile Home property that was sold at $165,000 on July 09, 2026. Want to learn more about 28316 Chippewa Avenue? Do you have questions about finding other Mobile Home real estate for sale in Millsboro? You can browse all Millsboro real estate or contact a Coldwell Banker agent to request more information.