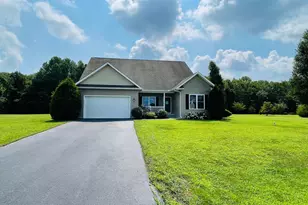
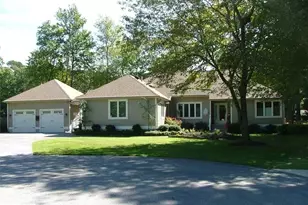
Full Property Details for 28429 Cedar Ridge Dr
General
- Sold For: $464,900
- HOA FEE: $63/month
- HOA FEE FREQ.: Annually
- Taxes: $1,082 (2026)
- Status: Closed
- Type: Single Family
- Source: BrightMLSMidAtlantic
- MLS ID: DESU2118752
- Added to Site: 51 day(s) ago
Interior
- Rooms/Areas: Dining Room, Game Room, Great Room, Laundry
- Interior Features: Combination Kitchen/Living, Crown Moldings, Entry Level Bedroom, Floor Plan - Open, Kitchen - Gourmet, Pantry, Recessed Lighting, Upgraded Countertops, Walk-in Closet(s), Wood Floors, Attic, Ceiling Fan(s), Central Vacuum, Water Treat System, Window Treatments
- Appliances: Dishwasher, Disposal, Dryer, Microwave, Oven/Range - Electric, Refrigerator, Washer, Central Vacuum
- Flooring: Carpet, Hardwood
Rooms
- Total Bathrooms: 2
- Full Bathrooms: 2
- Main Floor Baths: 2
- Main - Full Baths: 2
- Total Bedrooms: 3
- Bedrooms Main & Up: 3
Exterior
- Exterior Features: Lawn Sprinkler
- Porch/Patio/Deck: Patio(s)
Parking
- Garage: Yes
- Garage Spaces: 2
- Total Spaces: 6
- Parking Features: Asphalt Driveway
- Parking Type: Attached Garage, Driveway, Off Street
- Garage Description: Garage - Front Entry
Location
- Area: Dagsboro Hundred (31005)
- County: SUSSEX
- Subdivision: CEDAR RIDGE
- Driving Directions: Please use address on GPS, it will take to home: 28429 Cedar Ridge Dr., Millsboro, DE 19966
School Information
- School District: Indian River
Community
- Association: Yes
- Assoc. Fees Include: Common Area Maintenance
Heating & Cooling
- Central air: Yes
- Cooling Type: Central A/C
- Cooling Fuel: Bottled Gas, Electric
- Heating Type: Forced Air
- Heating Fuel: Propane - Leased
- Water Heater: Electric
Utilities
- Sewer: Gravity Sept Fld
- Water: Well
Structural Information
- Architectural Style: Other
- Structure Type: Detached
- Construction: Stick Built, Vinyl Siding
- Foundation: Crawl Space
- Roof: Architectural Shingle
- Walls/Ceilings: Dry Wall, High
- Windows: Screens
- Stories Description: Main
- Square Feet: 2,790
- Sq. Ft. Source: Assessor
- Living Area: 2,790 Sq. Ft.
- Finished Above Grnd: 2,790 Sq. Ft.
- Year Built: 2012
- Year Built Source: Assessor
- Property Condition: Excellent, Very Good
Additional Structures
- Other Structures: Storage Barn/Shed
Lot Features
- Lot Size (Acres): 0.83
- Lot Size (Sq. Ft.): 36,155
- Lot Size Source: Assessor
- Lot Dimensions: 193.00 x 179.00
- Zoning: AR-1
- Lot Description: Backs to Trees
Financial Considerations
- Price Per Sq. Ft.: $166.63
- Association Fee: $750
- Assoc Fee Freq.: Annually
- Assessment Year: 2026
- School Tax: $973
- County Tax: $109
- County Tax Freq: Annually
- Tax w/Assessment: $52,800
- Tax Amount: $1,082
- Tax Year: 2026
- Terms: Standard Sale
- Tax Total Finished Sq. Ft.: 2790
Disclosures and Reports
- Ownership: Fee Simple
- Exclusions: See Seller's Disclosure
- Inclusions: See Seller's Disclosure
Listed by RE/MAX Associates, Vid Lopez
Sold by RE/MAX Advantage Realty, Mitchell T Brittingham