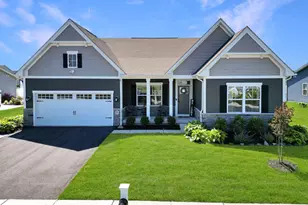
Full Property Details for 28839 W Henry Pl
General
- Sold For: $555,000
- HOA FEE: $180/month
- Taxes: $1,383 (2024)
- Status: Closed
- Type: Single Family
- Source: BrightMLSMidAtlantic
- MLS ID: DESU2093002
- Added to Site: 403 day(s) ago
Interior
- Number of Rooms: 15
- Rooms/Areas: Living Room, Dining Room, Primary Bedroom, Bedroom 2, Bedroom 3, Kitchen, Foyer, Bedroom 1, Laundry, Loft, Bathroom 1, Bathroom 2, Attic, Primary Bathroom, Screened Porch
- Interior Features: Attic, Bathroom - Stall Shower, Carpet, Ceiling Fan(s), Central Vacuum, Combination Dining/Living, Combination Kitchen/Dining, Combination Kitchen/Living, Crown Moldings, Dining Area, Entry Level Bedroom, Floor Plan - Open, Kitchen - Island, Pantry, Wainscotting, Window Treatments
- Fireplace: Yes
- Number of Fireplaces: 1
- Fireplace(s): Gas/Propane
- Appliances: Built-In Microwave, Built-In Range, Central Vacuum, Dishwasher, Disposal, Dryer, Oven/Range - Gas, Refrigerator, Stainless Steel Appliances, Washer, Water Heater - Tankless
- Flooring: Luxury Vinyl Plank, Vinyl
Rooms
- Total Bathrooms: 3
- Full Bathrooms: 3
- Upper Floor Baths: 1
- Upper - Full Baths: 1
- Main Floor Baths: 2
- Main - Full Baths: 2
- Total Bedrooms: 4
- Bedrooms Upper: 1
- Bedrooms Main & Up: 3
Additional Information
- Shared Amenities: Common Grounds, Community Center, Pool - Outdoor
- Shared Pool: Yes
- Pool: Yes
Exterior
- Exterior Features: Bump-outs, Extensive Hardscape, Exterior Lighting, Lawn Sprinkler, Outside Shower, Sidewalks, Street Lights
- Porch/Patio/Deck: Deck(s), Patio(s), Porch(es), Enclosed, Screened
Parking
- Garage: Yes
- Garage Spaces: 2
- Total Spaces: 4
- Parking Features: Concrete Driveway
- Parking Type: Attached Garage, Driveway, On Street
- Garage Description: Garage - Front Entry
Location
- Area: Indian River Hundred (31008)
- County: SUSSEX
- Subdivision: BAYLIS ESTATES
- Driving Directions: From John J Williams HW (Rt 24), turn on to Mt. Joy Road. Turn Right on Baylis Ave. Left on to W. Henry Place.
- Direction Faces: Northeast
- Location Details: Pond
School Information
- School District: Indian River
Community
- Association: Yes
- Assoc. Fees Include: Common Area Maintenance, Lawn Maintenance, Pool(s), Recreation Facility, Road Maintenance, Snow Removal
- Pets Allowed: Yes
- Pets: Cats OK, Dogs OK
Heating & Cooling
- Central air: Yes
- Cooling Type: Central A/C, Heat Pump(s)
- Cooling Fuel: Electric
- Heating Type: Heat Pump - Gas BackUp, Forced Air
- Heating Fuel: Electric, Natural Gas
- Water Heater: Tankless
Utilities
- Sewer: Public Sewer
- Water: Private
- Utility Description: Cable TV Available, Electric Available, Phone Available, Natural Gas Available, Water Available, Sewer Available
Structural Information
- Property Detached: Yes
- Architectural Style: Contemporary, Coastal
- Structure Type: Detached
- Builder: Insight Homes
- Model: Frank
- Construction: Stick Built, Vinyl Siding
- Foundation: Crawl Space, Concrete Perimeter
- Roof: Shingle
- Walls/Ceilings: 9'+ Ceilings, 2 Story Ceilings, Cathedral Ceilings, D
- Stories Description: Main, Upper 1
- Square Feet: 3,000
- Sq. Ft. Source: Estimated
- Living Area: 2,760 Sq. Ft.
- Finished Above Grnd: 2,760 Sq. Ft.
- Unfin. Above Grnd: 240 Sq. Ft.
- Year Built: 2019
- Year Built Source: Estimated
- Property Condition: Excellent, Good
Lot Features
- Property View: Pond
- Lot Size (Acres): 0.11
- Lot Size (Sq. Ft.): 4,792
- Lot Size Source: Estimated
- Lot Dimensions: 48 x 102
- Street/Road Desc.: Black Top
- Zoning: RES
- Lot Description: Adjoins - Open Space, Irregular, Landscaping, Pond, Premium
Water Features
Financial Considerations
- Price Per Sq. Ft.: $201.09
- Association Fee: $180
- Assoc Fee Freq.: Monthly
- School Tax: $1,234
- County Tax: $133
- County Tax Freq: Annually
- Tax w/Assessment: $33,450
- Tax Amount: $1,383
- Tax Year: 2024
- Terms: Standard Sale
Disclosures and Reports
- Ownership: Fee Simple
- Lot Number: 4
Listed by Monument Sotheby's International Realty, Jeffrey Hecker
Sold by The KW Collective, Pamela Yagel