This is a carousel with tiles that activate property listing cards. Use the previous and next buttons to navigate.
1/1
$370,000
This is a carousel with tiles that activate property listing cards. Use the previous and next buttons to navigate.
1/1
Property Description
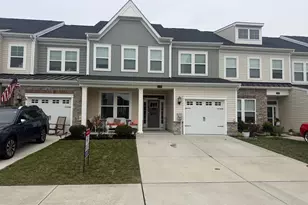
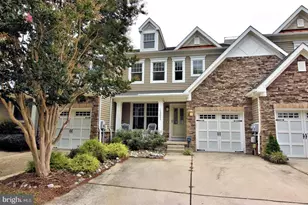
**4 BR/3.5 BA MOVE IN READY HOME** This beautifully designed two-story home-the largest plan in the collection-spacious, stylish, and designed for the way you live today. Step inside to a bright open-concept kitchen and family room with soaring ceilings, creating an inviting space that feels both airy and connected. Just off the main living area, a versatile flex room offers endless possibilities-formal dining, a home office, or a cozy reading retreat. The first-floor owner's suite w/ tray ceiling is tucked away for privacy, providing a peaceful place to unwind at the end of the day. Upstairs, you'll find a spacious loft, three additional bedrooms (including the added fourth bedroom option). The 2nd bedroom is second owner's suite with attached full bath with designer options. Thoughtful upgrades add warmth and style throughout the home, including soft beige wide-plank flooring across the main living areas and upgraded kitchen cabinetry that elevates the heart of the home. With its generous layout, flexible spaces, and modern finishes, this home offers the perfect blend of comfort and possibility-the kind of opportunity buyers don't wait long to claim. Let us show you around so you can see firsthand the lifestyle that awaits you. Schedule your tour today! ***Photos are for illustrative purposes only and from a home of same floorplan. Please see new home consultant for details and final finishes. If using a Realtor, clients must acknowledge their representation during their first interaction with Lennar, AND the Realtor must accompany them on their first visit. Appointments are highly encouraged to maximize your customer experience! Taxes assessed after settlement. Please visit model home for open house access.***
Full Property Details
Full Property Details for 29252 Oxford Dr
General
- Sold For: $370,000
- HOA FEE: $172/month
- Status: Closed
- Type: Townhouse
- Source: BrightMLSMidAtlantic
- MLS ID: DESU2107146
- Added to Site: 119 day(s) ago
Interior
- Interior Features: Entry Level Bedroom
Rooms
Bathrooms
- Total Bathrooms: 4
- Full Bathrooms: 3
- Half Bathrooms: 1
- Upper Floor Baths: 2
- Upper - Full Baths: 2
- Main Floor Baths: 2
- Main - Full Baths: 1
- Main - 1/2 Baths: 1
Bedrooms
- Total Bedrooms: 4
- Bedrooms Upper: 3
- Bedrooms Main & Up: 1
Additional Information
- Shared Amenities: Basketball Courts, Club House, Fitness Center, Golf Club, Jog/Walk Path, Pool - Outdoor, Tennis Courts, Tot Lots/Playground
- Shared Pool: Yes
- Pool: Yes
Parking
- Garage: Yes
- Garage Spaces: 1
- Total Spaces: 2
- Parking Type: Attached Garage, Driveway
- Garage Description: Garage - Front Entry
Location
- Area: Dagsboro Hundred (31005)
- County: SUSSEX
- Subdivision: PLANTATION LAKES
- Driving Directions: From route 113, head west on Route 24, turn left into Plantation Lakes South Shore.
- City Limits: Yes
School Information
- School District: Indian River
Community
- Association: Yes
- Pets Allowed: Yes
- Pets: Case by Case Basis
Heating & Cooling
- Central air: Yes
- Cooling Type: Central A/C
- Cooling Fuel: Electric
- Heating Type: Forced Air
- Heating Fuel: Natural Gas
- Water Heater: Natural Gas, Tankless
Utilities
- Sewer: Public Sewer
- Water: Public
Structural Information
- Architectural Style: Coastal
- Structure Type: Interior Row/Townhouse
- Model: Jennings
- Construction: Vinyl Siding
- Foundation: Concrete Perimeter
- Stories Description: Main, Upper 1
- Square Feet: 2,480
- Sq. Ft. Source: Estimated
- Living Area: 2,480 Sq. Ft.
- Finished Above Grnd: 2,480 Sq. Ft.
- Year Built: 2026
- Year Built Source: Estimated
- Property Condition: Excellent
Lot Features
- Lot Size (Acres): 0.12
- Lot Size (Sq. Ft.): 5,227
- Lot Size Source: Estimated
- Zoning: RESIDENTIAL
Financial Considerations
- Price Per Sq. Ft.: $153.19
- Association Fee: $172
- Assoc Fee Freq.: Monthly
- City/TownTax Freq: Annually
- Terms: Standard Sale
Disclosures and Reports
- Ownership: Fee Simple
Listed by Atlantic Five Realty, David Vasso
Sold by Sky City Properties, Man K Kim

Get Pre-Approved Today
Schools
Schools serving 29252 Oxford Dr
School District:Indian River School District
| Name | Grades | Distance |
|---|---|---|
East Millsboro Elementary School 29346 Iron Branch Road, Millsboro, DE 19966 | PK-5 | 2 mi |
Millsboro Middle School 302 East State Street, Millsboro, DE 19966 | 6-8 | 1.6 mi |
Sussex Central High School, Georgetown, DE 26026 Patriots Way, Georgetown, DE 19947 | 8-12 | 3.6 mi |
Disclaimer:
School attendance boundaries provided by ATTOM Data Solutions and are for reference only. Contact the school directly to verify enrollment eligibility.
Price & Sales History for 29252 Oxford Dr
Date
Details
Price
Change
Source
5/28/2026
Sold
$370,000
-2.61%
MLS
4/01/2026
Price Reduced
$379,902
-1.39%
MLS
3/13/2026
Listed
$385,238
—
MLS
Disclaimer: Historical sales information is derived from public records provided by the county offices. Information is not guaranteed and should be independently verified.
29252 Oxford Drive, Millsboro, DE 19966 (MLS# DESU2107146) is a Townhouse property that was sold at $370,000 on May 28, 2026. Want to learn more about 29252 Oxford Drive? Do you have questions about finding other Townhouse real estate for sale in Millsboro? You can browse all Millsboro real estate or contact a Coldwell Banker agent to request more information.