This is a carousel with tiles that activate property listing cards. Use the previous and next buttons to navigate.
1/1
$349,550
This is a carousel with tiles that activate property listing cards. Use the previous and next buttons to navigate.
1/1
Property Description
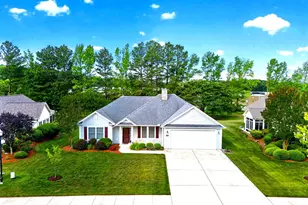
If you've been waiting for a home that feels effortless, inviting, and ready for a September move-in-this is it. Welcome to Somerton Chase in Millsboro, where comfort and convenience come together in a beautifully designed single-story home. 3BR/2BA 2-car garage Exeter floorplan with open-concept main living area where the kitchen, dining space, and Great Room flow seamlessly-creating the perfect setting for both everyday living and relaxed entertaining. The kitchen shines with upgraded cabinetry, Marmi quartz countertops, and wide-plank flooring in a Driftwood finish that adds warmth and a modern coastal feel throughout the main level. Step outside to the 16' x 10' deck, ideal for morning coffee, evening unwinding, or hosting friends in a peaceful outdoor setting. Designed with privacy in mind, the home features two secondary bedrooms on one side, while the owner's suite is tucked away on the other, complete with its own bath and walk-in closet-creating a quiet retreat at the end of the day. With its move-in-ready convenience, thoughtful layout, and stylish finishes, this home offers the kind of comfort and ease buyers are searching for-and opportunities like this don't last long. About Somerton Chase: The newest community in Millsboro offers just 202 homesites, giving a small-community feel with natural gas, public utilities, and low HOA fees of only $90/month. Residents enjoy access to the community pool and dog park. Somerton Chase offers seven different floorplans-from cozy ranch-style homes to expansive two-story designs, with basement homesites available. The location is ideal, with quick access to Route 113, downtown Millsboro, local shopping, and a short drive to the beaches. SCHEDULE YOUR PRIVATE TOUR TODAY! **Please read: Photos are from a sister community model home and are for illustrative purposes only. Please check with sales team about included features on this home. If using a Realtor, Realtor must accompany and register on first visit. Taxes to be assessed after settlement. Model home now open.
Full Property Details
Full Property Details for 29663 Highbridge Wy
General
- Sold For: $349,550
- HOA FEE: $90/month
- Status: Closed
- Type: Single Family
- Source: BrightMLSMidAtlantic
- MLS ID: DESU2110756
- Added to Site: 165 day(s) ago
Rooms
Bathrooms
- Total Bathrooms: 2
- Full Bathrooms: 2
- Main Floor Baths: 2
- Main - Full Baths: 2
Bedrooms
- Total Bedrooms: 3
- Bedrooms Main & Up: 3
Other Rooms
- Laundry: Main Floor
Additional Information
- Shared Amenities: Dog Park
- Shared Pool: Yes
- Pool: Yes
Exterior
- Porch/Patio/Deck: Patio(s)
Parking
- Garage: Yes
- Garage Spaces: 2
- Total Spaces: 2
- Parking Type: Attached Garage
- Garage Description: Garage - Front Entry, Garage Door Opener
Location
- Area: Dagsboro Hundred (31005)
- County: SUSSEX
- Subdivision: SOMERTON CHASE
- Driving Directions: Route 113, to Radish Rd, community will be on the right.
- City Limits: Yes
School Information
- School District: Indian River
Community
- Association: Yes
- Assoc. Fees Include: Pool(s)
Heating & Cooling
- Central air: Yes
- Cooling Type: Central A/C
- Cooling Fuel: Electric
- Heating Type: Forced Air
- Heating Fuel: Natural Gas
- Water Heater: Electric
Utilities
- Sewer: Public Sewer
- Water: Public
Structural Information
- Architectural Style: Ranch/Rambler
- Structure Type: Detached
- Model: Exeter Slab
- Construction: Vinyl Siding
- Foundation: Slab
- Stories Description: Main
- Square Feet: 1,576
- Sq. Ft. Source: Estimated
- Living Area: 1,576 Sq. Ft.
- Finished Above Grnd: 1,576 Sq. Ft.
- Year Built: 2026
- Year Built Source: Estimated
- Property Condition: Excellent
Lot Features
- Lot Size (Acres): 0.17
- Lot Size (Sq. Ft.): 7,500
- Lot Size Source: Estimated
- Zoning: RESIDENTIAL
Financial Considerations
- Price Per Sq. Ft.: $221.8
- Association Fee: $90
- Assoc Fee Freq.: Monthly
- City/TownTax Freq: Annually
- Terms: Standard Sale
Disclosures and Reports
- Ownership: Fee Simple
Listed by Atlantic Five Realty, David Vasso
Sold by Northrop Realty, Mary SCHROCK

Get Pre-Approved Today
Schools
Schools serving 29663 Highbridge Wy
School District:Indian River School District
| Name | Grades | Distance |
|---|---|---|
East Millsboro Elementary School 29346 Iron Branch Road, Millsboro, DE 19966 | PK-5 | 1.8 mi |
Millsboro Middle School 302 East State Street, Millsboro, DE 19966 | 6-8 | 1.5 mi |
Sussex Central High School, Georgetown, DE 26026 Patriots Way, Georgetown, DE 19947 | 8-12 | 3.9 mi |
Disclaimer:
School attendance boundaries provided by ATTOM Data Solutions and are for reference only. Contact the school directly to verify enrollment eligibility.
Price & Sales History for 29663 Highbridge Wy
Date
Details
Price
Change
Source
8/31/2026
Sold
$349,550
—
MLS
7/02/2026
Price Reduced
$349,550
-2.9%
MLS
6/29/2026
Price Reduced
$359,990
-5.26%
MLS
6/08/2026
Price Reduced
$379,990
-0.27%
MLS
6/04/2026
Price Increased
$381,000
0.53%
MLS
5/11/2026
Price Reduced
$379,000
-2.15%
MLS
4/29/2026
Listed
$387,340
—
MLS
Disclaimer: Historical sales information is derived from public records provided by the county offices. Information is not guaranteed and should be independently verified.
29663 Highbridge Way, Millsboro, DE 19966 (MLS# DESU2110756) is a Single Family property that was sold at $349,550 on August 31, 2026. Want to learn more about 29663 Highbridge Way? Do you have questions about finding other Single Family real estate for sale in Millsboro? You can browse all Millsboro real estate or contact a Coldwell Banker agent to request more information.