This is a carousel with tiles that activate property listing cards. Use the previous and next buttons to navigate.
1/1
$272,500
This is a carousel with tiles that activate property listing cards. Use the previous and next buttons to navigate.
1/1
Property Description
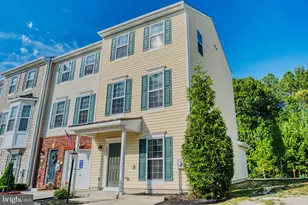
Welcome to easy living in the sought-after Homestead community of Millsboro! This beautifully maintained 3-bedroom, 2.5-bath townhome offers the perfect combination of space, comfort, and low-maintenance living. Step inside to find a bright, open floor plan featuring updated luxury vinyl plank flooring throughout the main level, a spacious living room, and a large eat-in kitchen with abundant cabinet and counter space. Sliding glass doors lead to your private fenced patio-perfect for morning coffee, grilling, or relaxing outdoors. Upstairs, the spacious primary suite offers a walk-in closet and private en-suite bath with a double vanity. Two additional generously sized bedrooms, a full hall bath, and convenient upper-level laundry complete the second floor. Recent improvements include a brand-new roof (2025), fresh paint, updated flooring, and beautifully maintained outdoor spaces. The private fenced rear yard with paver patio backs to open space and trees, creating a peaceful setting rarely found in townhome living. Additional features include a one-car garage, private driveway parking, and access to Homestead's outstanding amenities, including a community pool, clubhouse, fitness center, lawn maintenance, and snow removal. Ideally located just minutes from shopping, restaurants, golf courses, waterfront dining, and Delaware's beaches, this move-in ready home offers the lifestyle you've been looking for-whether as a primary residence, vacation getaway, or investment property.
Full Property Details
Full Property Details for 30023 Plantation Dr
General
- Sold For: $272,500
- HOA FEE: $10/month
- HOA FEE FREQ.: Semi-Annually
- Taxes: $567 (2025)
- Status: Closed
- Type: Townhouse
- Source: BrightMLSMidAtlantic
- MLS ID: DESU2114780
- Added to Site: 63 day(s) ago
Interior
- Rooms/Areas: Living Room, Dining Room, Kitchen, Foyer, Laundry
- Interior Features: Attic, Carpet, Ceiling Fan(s), Combination Dining/Living, Dining Area, Floor Plan - Traditional, Kitchen - Country, Kitchen - Eat-In, Kitchen - Table Space, Primary Bath(s), Walk-in Closet(s)
- Appliances: Built-In Microwave, Dishwasher, Disposal, Dryer, Exhaust Fan, Oven/Range - Electric, Refrigerator, Stove, Washer, Water Heater
- Flooring: Carpet, Luxury Vinyl Plank
Rooms
Bathrooms
- Total Bathrooms: 3
- Full Bathrooms: 2
- Half Bathrooms: 1
- Upper Floor Baths: 2
- Upper - Full Baths: 2
- Main Floor Baths: 1
- Main - 1/2 Baths: 1
Bedrooms
- Total Bedrooms: 3
- Bedrooms Upper: 3
Other Rooms
- Laundry: Upper Floor, Washer In Unit, Dryer In Unit, Hookup
Additional Information
- Shared Amenities: Club House, Community Center, Exercise Room, Fitness Center, Game Room, Pool - Outdoor
- Shared Pool: Yes
- Pool: Yes
Exterior
- Exterior Features: Sidewalks
Parking
- Garage: Yes
- Garage Spaces: 1
- Total Spaces: 3
- Parking Features: Concrete Driveway
- Parking Type: Attached Garage, Driveway, Off Street
- Garage Description: Additional Storage Area, Garage - Front Entry, Inside Access
Location
- Area: Dagsboro Hundred (31005)
- County: SUSSEX
- Subdivision: HOMESTEAD
- Driving Directions: Rt 113 to Radish Rd to Plantation Dr.
School Information
- School District: Indian River
Community
- Association: Yes
- Assoc. Name: TIDEWATER MANAGEMENT
- Assoc. Fees Include: Common Area Maintenance, Lawn Care Front, Lawn Care Rear, Lawn Maintenance, Management, Pool(s), Snow Removal, Trash
- Pets Allowed: Yes
- Pets: Case by Case Basis
Heating & Cooling
- Central air: Yes
- Cooling Type: Central A/C
- Cooling Fuel: Electric
- Heating Type: Forced Air
- Heating Fuel: Natural Gas
- Water Heater: Electric
Utilities
- Sewer: Public Sewer
- Water: Public
Structural Information
- Architectural Style: Villa
- Structure Type: Interior Row/Townhouse
- Construction: Frame, Aluminum Siding
- Foundation: Slab
- Roof: Shingle
- Doors: Sliding Glass, Six Panel, Storm
- Stories Description: Main, Upper 1
- Square Feet: 1,600
- Sq. Ft. Source: Estimated
- Living Area: 1,600 Sq. Ft.
- Finished Above Grnd: 1,600 Sq. Ft.
- Year Built: 2008
- Year Built Source: Assessor
- Property Condition: Very Good
Lot Features
- Zoning: TN
- Fencing (Description): Rear, Vinyl
Financial Considerations
- Price Per Sq. Ft.: $174.94
- Association Fee: $62
- Assoc Fee Freq.: Semi-Annually
- Condo Fee: $135
- Condo Fee Freq: Quarterly
- Assessment Year: 2025
- School Tax: $510
- County Tax: $57
- County Tax Freq: Annually
- Tax Amount: $567
- Tax Year: 2025
- Terms: Standard Sale
- Tax Total Finished Sq. Ft.: 752
Disclosures and Reports
- Ownership: Condominium
- Condo: Yes
Listed by Compass, Jennifer K Fitze
Sold by Iron Valley Real Estate Ocean City, Justin Damadio

Get Pre-Approved Today
Schools
Schools serving 30023 Plantation Dr
School District:Indian River School District
| Name | Grades | Distance |
|---|---|---|
East Millsboro Elementary School 29346 Iron Branch Road, Millsboro, DE 19966 | PK-5 | 1.1 mi |
Millsboro Middle School 302 East State Street, Millsboro, DE 19966 | 6-8 | 1 mi |
Sussex Central High School, Georgetown, DE 26026 Patriots Way, Georgetown, DE 19947 | 8-12 | 4 mi |
Disclaimer:
School attendance boundaries provided by ATTOM Data Solutions and are for reference only. Contact the school directly to verify enrollment eligibility.
Price & Sales History for 30023 Plantation Dr
Date
Details
Price
Change
Source
8/21/2026
Sold
$272,500
-2.64%
MLS
7/14/2026
Price Reduced
$279,900
-3.45%
MLS
6/24/2026
Listed
$289,900
—
MLS
Disclaimer: Historical sales information is derived from public records provided by the county offices. Information is not guaranteed and should be independently verified.
30023 Plantation Drive, Millsboro, DE 19966 (MLS# DESU2114780) is a Townhouse property that was sold at $272,500 on August 21, 2026. Want to learn more about 30023 Plantation Drive? Do you have questions about finding other Townhouse real estate for sale in Millsboro? You can browse all Millsboro real estate or contact a Coldwell Banker agent to request more information.