Full Property Details for 30352 Cordrey Rd
General
- Price: $949,900
- Taxes: $1,768 (2026)
- Status: Active
- Type: Single Family
- Source: BrightMLSMidAtlantic
- MLS ID: DESU2121428
- Updated: 9/29/2026
- Added to Site: 1 day(s) ago
Interior
- Number of Rooms: 12
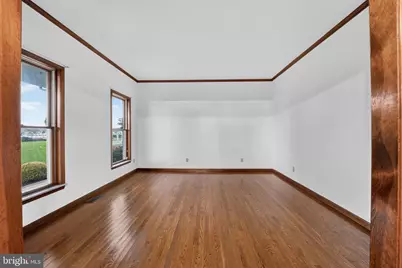
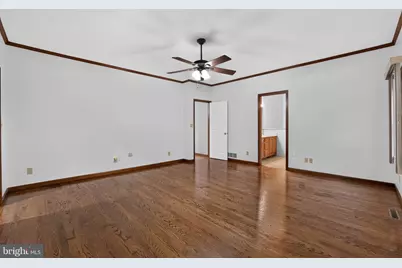
- Rooms/Areas: Dining Room, Bedroom 2, Bedroom 4, Kitchen, Game Room, Foyer, Bedroom 1, Great Room, Office, Utility Room, Bathroom 1, Bathroom 2, Bathroom 3, Attic, Screened Porch
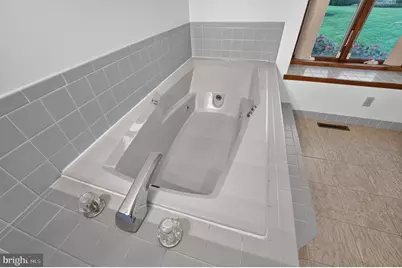
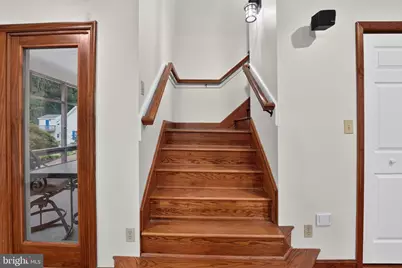
- Interior Features: Additional Stairway, Attic, Bar, Bathroom - Jetted Tub, Bathroom - Stall Shower, Bathroom - Tub Shower, Bathroom - Walk-In Shower, Breakfast Area, Built-Ins, Carpet, Ceiling Fan(s), Central Vacuum, Chair Railings, Entry Level Bedroom, Family Room Off Kitchen, Formal/Separate Dining Room, Kitchen - Country, Kitchen - Gourmet, Kitchen - Island, Kitchen - Table Space, Laundry Chute, Pantry, Primary Bath(s), Recessed Lighting, Sound System, Upgraded Countertops, Walk-in Closet(s), WhirlPool/HotTub, Wood Floors
- Fireplace: Yes
- Number of Fireplaces: 2
- Fireplace(s): Fireplace - Glass Doors, Gas/Propane, Stone, Wood
- Appliances: Central Vacuum, Commercial Range, Dishwasher, Disposal, Dryer - Front Loading, ENERGY STAR Dishwasher, ENERGY STAR Clothes Washer, ENERGY STAR Refrigerator, Exhaust Fan, Extra Refrigerator/Freezer, Instant Hot Water, Microwave, Oven/Range - Gas, Range Hood, Stainless Steel Appliances, Trash Compactor, Washer - Front Loading, Water Heater - Tankless
- Flooring: Ceramic Tile, Hardwood, Partially Carpeted, Laminated
Rooms
- Total Bathrooms: 3
- Full Bathrooms: 3
- Upper Floor Baths: 1
- Upper - Full Baths: 1
- Main Floor Baths: 2
- Main - Full Baths: 2
- Total Bedrooms: 4
- Bedrooms Upper: 3
- Bedrooms Main & Up: 1
- Laundry: Dryer In Unit, Main Floor, Washer In Unit
Additional Information
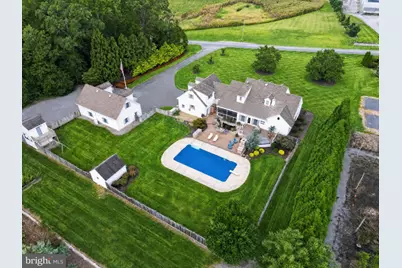
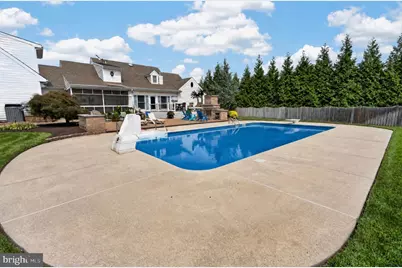
- Pool: Yes
- Private Pool: Yes
- Pool Description: In Ground, Vinyl
- Security/Safety: Security System, Smoke Detector
Exterior
- Exterior Features: BBQ Grill, Boat Storage, Extensive Hardscape, Exterior Lighting, Flood Lights, Hot Tub, Lawn Sprinkler, Outbuilding(s), Outside Shower, Play Area, Play Equipment, Secure Storage, Sidewalks, Water Fountains
- Porch/Patio/Deck: Deck(s), Enclosed, Porch(es), Patio(s), Screened
Parking
- Garage: Yes
- Garage Spaces: 6
- Total Spaces: 16
- Parking Features: Asphalt Driveway, Paved Driveway
- Parking Type: Attached Garage, Detached Garage, Driveway, Off Street
- Garage Description: Additional Storage Area, Built In, Garage - Front Entry, Garage Door Opener, Oversized
Location
- Area: Indian River Hundred (31008)
- County: SUSSEX
- Driving Directions: Use GPS for easy directions
- Location Details: Rural
School Information
- School District: Indian River
Community
- Pets Allowed: Yes
- Pets: Cats OK, Dogs OK
Heating & Cooling
- Central air: Yes
- Cooling Type: Central A/C
- Cooling Fuel: Electric
- Heating Type: Forced Air, Heat Pump - Gas BackUp, Heat Pump(s)
- Heating Fuel: Propane - Leased, Electric
- Water Heater: Instant Hot Water
Utilities
- Sewer: Gravity Sept Fld
- Water: Well
- Utility Description: Cable TV Available, Electric Available, Phone Available, Propane
Structural Information
- Architectural Style: Cape Cod
- Structure Type: Detached
- Construction: Vinyl Siding, Stick Built
- Foundation: Block, Crawl Space
- Roof: Architectural Shingle
- Walls/Ceilings: 9'+ Ceilings, Dry Wall
- Windows: Screens
- Stories Description: Main, Upper 1
- Square Feet: 3,500
- Sq. Ft. Source: Assessor
- Living Area: 3,500 Sq. Ft.
- Finished Above Grnd: 3,500 Sq. Ft.
- Year Built: 1992
- Year Built Source: Assessor
- Property Condition: Excellent
Additional Structures
- Other Structures: 2nd Garage, Pool Equipment Shed, Other
Lot Features
- Lot Size (Acres): 1.42
- Lot Size (Sq. Ft.): 61,916
- Lot Size Source: Estimated
- Street/Road Desc.: Black Top
- Zoning: AR-1
- Lot Description: Front Yard, Landscaping, Not In Development, Partly Wooded, Poolside, Rear Yard, Road Frontage, Rural, Unrestricted
- Fencing (Description): Partially, Wood
Financial Considerations
- Price Per Sq. Ft.: $271.4
- Assessment Year: 2026
- School Tax: $1,591
- City/TownTax Freq: Annually
- County Tax: $178
- County Tax Freq: Annually
- Tax w/Assessment: $831,000
- Tax Amount: $1,768
- Tax Year: 2026
Disclosures and Reports
- Ownership: Fee Simple
- Exclusions: Safe in closet
Listed by Burton Realty Inc, KATHY LOUGHEED