This is a carousel with tiles that activate property listing cards. Use the previous and next buttons to navigate.
1/1
$445,000
This is a carousel with tiles that activate property listing cards. Use the previous and next buttons to navigate.
1/1
Property Description
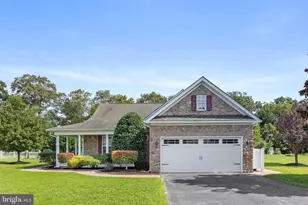
Welcome to 30505 Oak Ridge Drive in the lovely Oakmont Estates community - a beautifully maintained one-level home tucked away on a peaceful cul-de-sac backing to mature trees for added privacy and serenity. Charming curb appeal shines with a stone-accented exterior and attached 2-car garage, while the thoughtfully designed floor plan offers comfortable everyday living and inviting entertaining spaces throughout. Inside, hardwood flooring flows through the living areas and bedrooms, creating a warm and cohesive feel. The living room features a cozy gas fireplace and opens to a bright rear sunroom overlooking the expansive wraparound deck. Designed for outdoor enjoyment, the deck includes a built-in bench along with plenty of room for al fresco dining and lounging while enjoying the tranquil wooded backdrop. The stylish kitchen offers white cabinetry, quartz countertops, tasteful tile backsplash, and abundant workspace for cooking and gathering. The owner's suite is a relaxing retreat complete with a vaulted ceiling, two closets including a large walk-in closet, and a beautifully updated bath featuring a large tiled shower with frameless glass door, dual vanity, and generous linen closet. Two guest bedrooms provide flexibility for visitors, hobbies, or a home office, with one currently serving as office space. Additional highlights include a laundry room with utility sink connecting to the attached garage, gutter guard system, irrigation, and a location convenient to area beaches, shopping, dining, and everyday amenities.
Full Property Details
Full Property Details for 30505 Oak Ridge Dr
General
- Sold For: $445,000
- HOA FEE: $39/month
- HOA FEE FREQ.: Quarterly
- Taxes: $740 (2025)
- Status: Closed
- Type: Single Family
- Source: BrightMLSMidAtlantic
- MLS ID: DESU2112542
- Added to Site: 98 day(s) ago
Interior
- Interior Features: Attic, Bathroom - Walk-In Shower, Ceiling Fan(s), Combination Kitchen/Dining, Entry Level Bedroom, Kitchen - Gourmet, Pantry, Recessed Lighting, Sprinkler System, Upgraded Countertops, Walk-in Closet(s), Water Treat System, Window Treatments, Wood Floors
- Fireplace: Yes
- Number of Fireplaces: 1
- Fireplace(s): Gas/Propane
- Appliances: Water Heater, Washer, Dryer, Oven/Range - Gas, Stainless Steel Appliances, Refrigerator, Microwave, Dishwasher
- Flooring: Hardwood, Ceramic Tile
Rooms
Bathrooms
- Total Bathrooms: 2
- Full Bathrooms: 2
- Main Floor Baths: 2
- Main - Full Baths: 2
Bedrooms
- Total Bedrooms: 3
- Bedrooms Main & Up: 3
Other Rooms
- Laundry: Washer In Unit, Dryer In Unit
Exterior
- Exterior Features: Gutter System, Lawn Sprinkler, Secure Storage, Underground Lawn Sprinkler
- Porch/Patio/Deck: Deck(s), Wrap Around
Parking
- Garage: Yes
- Garage Spaces: 2
- Total Spaces: 6
- Parking Features: Asphalt Driveway
- Parking Type: Attached Garage, Driveway
- Garage Description: Garage - Front Entry, Garage Door Opener
Location
- Area: Dagsboro Hundred (31005)
- County: SUSSEX
- Subdivision: OAKMONT ESTATES
- Driving Directions: From 113 in Millsboro, head west on Rt. 24. Turn right on Phillips Hill Rd. Then right into Oakmont Estates. Home is at the end Oak Ridge Drive on a cul de sac.
School Information
- School District: Indian River
- Elementary School: East Millsboro
- Middle School: Millsboro
- High School: Sussex Central
Community
- Association: Yes
Heating & Cooling
- Central air: Yes
- Cooling Type: Central A/C
- Cooling Fuel: Electric
- Heating Type: Central
- Heating Fuel: Central
- Water Heater: Electric
Utilities
- Sewer: Gravity Sept Fld
- Water: Well
Structural Information
- Architectural Style: Carriage House, Craftsman, Cottage, Ranch/Rambler
- Structure Type: Detached
- Construction: Frame, Stone, Stick Built, Vinyl Siding
- Foundation: Slab
- Windows: Vinyl Clad
- Stories Description: Main
- Square Feet: 1,778
- Sq. Ft. Source: Estimated
- Living Area: 1,778 Sq. Ft.
- Finished Above Grnd: 1,778 Sq. Ft.
- Year Built: 2004
- Year Built Source: Assessor
- Property Condition: Excellent
Additional Structures
- Other Structures: Shed
Lot Features
- Property View: Trees/Woods
- Lot Size (Acres): 0.52
- Lot Size (Sq. Ft.): 22,651
- Lot Size Source: Assessor
- Lot Dimensions: 113.00 x 168.00
- Zoning: AR-1
- Lot Description: Backs to Trees, Landscaping, Level, Premium, No Thru Street, Cul-de-sac
Financial Considerations
- Price Per Sq. Ft.: $253.09
- Association Fee: $118
- Assoc Fee Freq.: Quarterly
- Assessment Year: 2025
- School Tax: $666
- County Tax: $74
- County Tax Freq: Annually
- Tax Amount: $740
- Tax Year: 2025
- Terms: Standard Sale
- Tax Total Finished Sq. Ft.: 1446
Disclosures and Reports
- Ownership: Fee Simple
Listed by Long & Foster Real Estate, Inc., SARAH SCHIFANO
Sold by Bryan Realty Group, Hailey Nicole Dixon

Get Pre-Approved Today
Schools
Schools serving 30505 Oak Ridge Dr
School District:Indian River School District
| Name | Grades | Distance |
|---|---|---|
East Millsboro Elementary School 29346 Iron Branch Road, Millsboro, DE 19966 | PK-5 | 3.8 mi |
Millsboro Middle School 302 East State Street, Millsboro, DE 19966 | 6-8 | 3.3 mi |
Sussex Central High School, Georgetown, DE 26026 Patriots Way, Georgetown, DE 19947 | 8-12 | 4 mi |
Disclaimer:
School attendance boundaries provided by ATTOM Data Solutions and are for reference only. Contact the school directly to verify enrollment eligibility.
Price & Sales History for 30505 Oak Ridge Dr
Date
Details
Price
Change
Source
8/12/2026
Sold
$445,000
-1.11%
MLS
5/22/2026
Listed
$450,000
—
MLS
Disclaimer: Historical sales information is derived from public records provided by the county offices. Information is not guaranteed and should be independently verified.
30505 Oak Ridge Drive, Millsboro, DE 19966 (MLS# DESU2112542) is a Single Family property that was sold at $445,000 on August 12, 2026. Want to learn more about 30505 Oak Ridge Drive? Do you have questions about finding other Single Family real estate for sale in Millsboro? You can browse all Millsboro real estate or contact a Coldwell Banker agent to request more information.