This is a carousel with tiles that activate property listing cards. Use the previous and next buttons to navigate.
1/1
$315,000
This is a carousel with tiles that activate property listing cards. Use the previous and next buttons to navigate.
1/1
Property Description
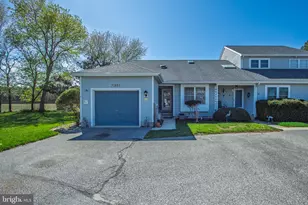
🌊 Discover Peaceful Coastal Living in Gull Point - Waterfront Charm Without the Beach Crowds 🌊 Escape to the hidden gem of Gull Point, a tranquil waterfront community where you can enjoy the best of Delaware's coastal lifestyle-without the traffic, congestion, or crowds. Here, every season offers its own unique charm. Summer is filled with days on the water, while fall and winter bring a quiet, serene beauty that makes Gull Point a peaceful place to call home year-round. This newly renovated, move-in ready 3-bedroom, 2-bath home is truly turnkey, featuring fresh paint, luxury vinyl plank flooring, abundant natural light, an updated kitchen with new appliances, beautifully renovated bathrooms, and a 3-year-young HVAC system for added peace of mind. The inviting open-concept floor plan is enhanced by a skylight that fills the main living area with natural sunshine, creating a bright and welcoming space that flows seamlessly into the dining area and enclosed seasonal porch. The spacious primary suite offers a private ensuite bath and generous closet space, providing the perfect retreat after a day on the water. Start your mornings with a cup of coffee on the newly updated Trex deck, surrounded by the peaceful sounds of chirping birds and the serenity of nature. Life in Gull Point is all about embracing the outdoors. Residents enjoy the opportunity to lease a private boat slip, along with access to community fishing piers, two docks, and direct access to the Indian River Inlet-perfect for boating, kayaking, paddleboarding, fishing, and waterfront adventures. When you're ready to unwind, enjoy the community saltwater pool with plenty of lounge seating, a grilling area for summer cookouts, and a playground, making it easy to relax and entertain family and friends. As the seasons change, Gull Point transforms into a peaceful coastal retreat. Crisp autumn mornings, colorful foliage, migrating birds, and calm winter sunsets create an atmosphere of relaxation that's hard to find in busy beach communities. It's the perfect place to enjoy coastal living all year long. Located just minutes from Delaware's beaches, restaurants, shopping, and entertainment, you'll have everything the coast has to offer within easy reach-while returning home each day to a quiet, relaxing community away from the hustle and bustle. Or, skip the traffic altogether and cruise to the beach by boat for a truly unique coastal experience. Whether you're searching for a year-round residence, a vacation retreat, or an investment opportunity, this exceptional home offers the perfect balance of convenience, recreation, and year-round tranquility. Buy now and spend the rest of the summer living the coastal lifestyle you've been dreaming of-then enjoy the peaceful beauty of Gull Point through every season. From morning coffee on your Trex deck to afternoons on the water, colorful fall evenings, and quiet winter escapes, this is your opportunity to experience Delaware's coast the way it was meant to be enjoyed.
Full Property Details
Full Property Details for 30868 Crepe Myrtle Dr #4
General
- Sold For: $315,000
- HOA FEE: $445/month
- HOA FEE FREQ.: Quarterly
- Taxes: $581 (2025)
- Status: Closed
- Type: Condo
- Source: BrightMLSMidAtlantic
- MLS ID: DESU2115628
- Added to Site: 65 day(s) ago
Interior
- Rooms/Areas: Living Room, Dining Room, Bedroom 2, Bedroom 3, Kitchen, Foyer, Bedroom 1, Sun/Florida Room, Laundry, Bathroom 1, Bathroom 2
- Interior Features: Bathroom - Tub Shower, Ceiling Fan(s), Combination Dining/Living, Dining Area, Entry Level Bedroom, Family Room Off Kitchen, Floor Plan - Traditional, Primary Bath(s), Skylight(s), Upgraded Countertops, Walk-in Closet(s), Window Treatments
- Appliances: Dishwasher, Dryer - Electric, Energy Efficient Appliances, Exhaust Fan, Microwave, Oven - Self Cleaning, Oven/Range - Electric, Range Hood, Stainless Steel Appliances, Washer, Water Heater - High-Efficiency
- Flooring: Luxury Vinyl Plank
Rooms
Bathrooms
- Total Bathrooms: 2
- Full Bathrooms: 2
- Upper Floor Baths: 1
- Upper - Full Baths: 1
- Main Floor Baths: 1
- Main - Full Baths: 1
Bedrooms
- Total Bedrooms: 3
- Bedrooms Upper: 2
- Bedrooms Main & Up: 1
Other Rooms
- Laundry: Main Floor
Additional Information
- Shared Amenities: Pool - Outdoor, Community Center, Reserved/Assigned Parking, Tot Lots/Playground
- Shared Pool: Yes
- Pool: Yes
Exterior
- Exterior Features: Street Lights
Parking
- Total Spaces: 2
- Parking Features: Asphalt Driveway
- Parking Type: Off Street, Driveway
Location
- Area: Indian River Hundred (31008)
- County: SUSSEX
- Subdivision: GULL POINT
- Driving Directions: Rt 24 to Rosedale Road. Make a slight left onto River Road- Make 2nd Right onto Crepe Myrtle Dr. Subject home is 4th on the Right
School Information
- School District: Indian River
- Elementary School: Long Neck
- Middle School: Indian River
- High School: Indian River
Community
- Association: Yes
- Assoc. Name: PREMIER COMMUNITY ASSOCIATION MANAGEMENT
- Assoc. Fees Include: Common Area Maintenance, Ext Bldg Maint, Lawn Maintenance, Management, Pest Control, Pier/Dock Maintenance, Pool(s), Reserve Funds, Road Maintenance, Trash
Heating & Cooling
- Central air: Yes
- Cooling Type: Central A/C
- Cooling Fuel: Electric
- Heating Type: Heat Pump - Electric BackUp
- Heating Fuel: Electric
- Water Heater: Electric
Utilities
- Sewer: Public Sewer
- Water: Public
Structural Information
- Architectural Style: Coastal, Unit/Flat, Traditional
- Structure Type: Garden 1 - 4 Floors
- Construction: Block, Wood Siding
- Foundation: Crawl Space
- Roof: Shingle
- Walls/Ceilings: 2 Story Ceilings, Dry Wall
- Entry Floor Number: 1
- Stories Description: Main, Upper 1
- Square Feet: 1,440
- Sq. Ft. Source: Estimated
- Living Area: 1,440 Sq. Ft.
- Finished Above Grnd: 1,440 Sq. Ft.
- Year Built: 2000
- Year Built Source: Estimated
- Property Condition: Excellent
Lot Features
- Zoning: HR-2
Water Features
- Navigable Water: Yes
- Water Access: Yes
- Water Access Desc: Boat - Powered, Canoe/Kayak, Fishing Allowed, Personal Watercraft (PWC), Private Access, Public Access
- Water Front Type: Bay
- Water Front Name: Indian River Inlet
- Dock/Slip Conveys: Yes
- Docks: 1
Financial Considerations
- Price Per Sq. Ft.: $225.69
- Association Fee: $1,335
- Assoc Fee Freq.: Quarterly
- Assessment Year: 2025
- School Tax: $523
- County Tax: $58
- County Tax Freq: Annually
- Tax Amount: $581
- Tax Year: 2025
- Terms: Standard Sale
- Tax Total Finished Sq. Ft.: 480
Disclosures and Reports
- Ownership: Condominium
- Inclusions: Table & Chairs, porch furniture
Listed by RE/MAX Advantage Realty, Tammy Lynn Nichols-Jackson
Sold by Northrop Realty, Elizabeth R Grace

Get Pre-Approved Today
Schools
Schools serving 30868 Crepe Myrtle Dr #4
School District:Indian River School District
| Name | Grades | Distance |
|---|---|---|
Long Neck Elementary School 26064 School Lane, Millsboro, DE 19966 | PK-5 | 2.7 mi |
Millsboro Middle School 302 East State Street, Millsboro, DE 19966 | 6-8 | 4.2 mi |
Sussex Central High School, Georgetown, DE 26026 Patriots Way, Georgetown, DE 19947 | 8-12 | 6.6 mi |
Disclaimer:
School attendance boundaries provided by ATTOM Data Solutions and are for reference only. Contact the school directly to verify enrollment eligibility.
Price & Sales History for 30868 Crepe Myrtle Dr #4
Date
Details
Price
Change
Source
9/09/2026
Sold
$315,000
-3.08%
MLS
7/20/2026
Listed
$325,000
—
MLS
Disclaimer: Historical sales information is derived from public records provided by the county offices. Information is not guaranteed and should be independently verified.
30868 Crepe Myrtle Drive #4, Millsboro, DE 19966 (MLS# DESU2115628) is a Condo property that was sold at $315,000 on September 09, 2026. Want to learn more about 30868 Crepe Myrtle Drive #4? Do you have questions about finding other Condo real estate for sale in Millsboro? You can browse all Millsboro real estate or contact a Coldwell Banker agent to request more information.