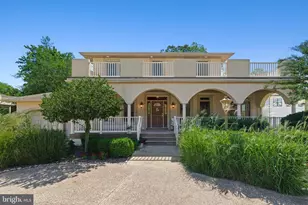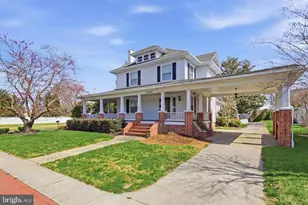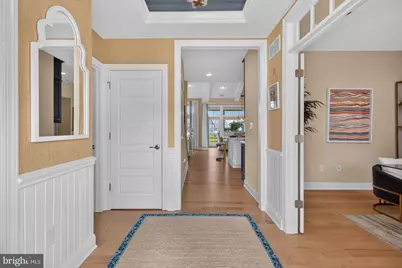
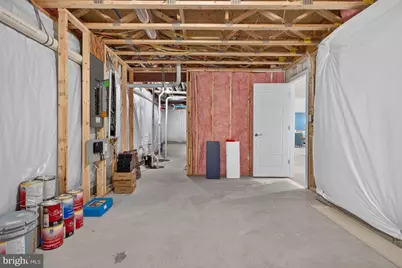


This is a carousel with tiles that activate property listing cards. Use the previous and next buttons to navigate.
$1,099,788
This is a carousel with tiles that activate property listing cards. Use the previous and next buttons to navigate.
Full Property Details for 30973 Fowlers Path
General
- Price: $1,099,788
- HOA FEE: $257/month
- HOA FEE FREQ.: Quarterly
- Taxes: $1,345
- Status: Active
- Type: Single Family
- Source: BrightMLSMidAtlantic
- MLS ID: DESU2119934
- Updated: 9/10/2026
- Added to Site: 13 day(s) ago
Interior
- Interior Features: Bar, Bathroom - Walk-In Shower, Built-Ins, Ceiling Fan(s), Combination Dining/Living, Combination Kitchen/Dining, Combination Kitchen/Living, Crown Moldings, Entry Level Bedroom, Floor Plan - Open, Kitchen - Gourmet, Kitchen - Island, Pantry, Primary Bath(s), Walk-in Closet(s), Wet/Dry Bar, Other
- Fireplace: Yes
- Number of Fireplaces: 2
- Fireplace(s): Gas/Propane, Stone
- Appliances: Washer, Stainless Steel Appliances, Refrigerator, Range Hood, Oven - Double, Dryer, Disposal, Dishwasher
- Furnished: Yes
- Flooring: Carpet, Luxury Vinyl Plank
Rooms
Bathrooms
- Total Bathrooms: 5
- Full Bathrooms: 3
- Half Bathrooms: 2
- Upper Floor Baths: 1
- Upper - Full Baths: 1
- Main Floor Baths: 3
- Main - Full Baths: 2
- Main - 1/2 Baths: 1
- Lower Floor Baths: 1
- Lower - 1/2 Baths: 1
Bedrooms
- Total Bedrooms: 4
- Bedrooms Upper: 1
- Bedrooms Main & Up: 3
Other Rooms
- Laundry: Has Laundry
Additional Information
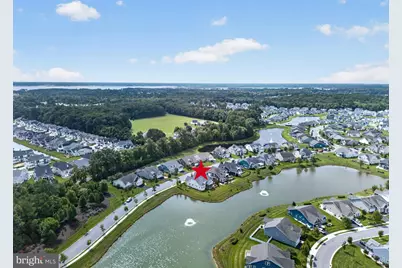
- Shared Amenities: Club House, Common Grounds, Fitness Center, Pool - Outdoor, Pickleball Courts, Tennis Courts, Tot Lots/Playground, Jog/Walk Path, Dog Park, Pier/Dock
- Shared Pool: Yes
- Pool: Yes
Exterior
- Exterior Features: Extensive Hardscape, Lawn Sprinkler, Stone Retaining Walls, Underground Lawn Sprinkler
- Porch/Patio/Deck: Patio(s), Porch(es), Screened
Parking
- Garage: Yes
- Garage Spaces: 2
- Total Spaces: 4
- Parking Type: Attached Garage, On Street, Driveway
- Garage Description: Additional Storage Area, Covered Parking, Garage - Front Entry
Location
- Area: Indian River Hundred (31008)
- County: SUSSEX
- Subdivision: PENINSULA LAKES
- Driving Directions: Head south on DE-1, then take the exit for DE-24 West (John J. Williams Highway). Continue on DE-24 W for several miles toward Millsboro, turn onto Legion Rd (or Bay Farm Rd depending on your exact approach), and follow local signs into the Peninsula Lakes community to reach Merganser Court.
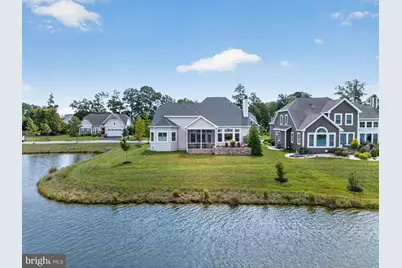
- Location Details: Pond
School Information
- School District: Indian River
Community
- Association: Yes
- Assoc. Name: PCAM
- Assoc. Fees Include: Common Area Maintenance, Lawn Care Front, Lawn Maintenance, Lawn Care Side, Lawn Care Rear, Management, Pool(s), Road Maintenance, Snow Removal, Trash
- Pets Allowed: Yes
- Pets: No Pet Restrictions
Heating & Cooling
- Central air: Yes
- Cooling Type: Central A/C
- Cooling Fuel: Electric
- Heating Type: Forced Air
- Heating Fuel: Natural Gas
- Water Heater: Tankless
Utilities
- Sewer: Public Sewer
- Water: Public
- Utility Description: Electric Available, Natural Gas Available, Sewer Available, Water Available, Under Ground, Cable TV
Structural Information
- Architectural Style: Coastal, Contemporary
- Structure Type: Detached
- Builder: Schell Brothers
- Model: Whimbrel
- Construction: Mixed Plumbing, Mixed, Vinyl Siding, Tile, Stick Built, Combination, Blown-In Insulation, Batts Insulation
- Basement: Yes
- Basement Desc.: Full, Fully Finished
- Foundation: Concrete Perimeter
- Roof: Architectural Shingle
- Walls/Ceilings: 9'+ Ceilings, Beamed Ceilings
- Windows: Bay/Bow, Double Pane, Energy Efficient, Low-E, Screens, Transom
- Stories Description: Lower 1, Main, Upper 1
- Square Feet: 4,412
- Sq. Ft. Source: Estimated
- Living Area: 4,412 Sq. Ft.
- Finished Above Grnd: 4,412 Sq. Ft.
- Year Built: 2022
- Year Built Source: Estimated
- Property Condition: Excellent
Unit Information
Unit 1
- Bathrooms-Lower: 1
Lot Features
- Property View: Pond
- Lot Size (Acres): 0.19
- Lot Size (Sq. Ft.): 8,276
- Lot Size Source: Estimated
- Zoning: AR-1
Water Features
- Water View: Yes
Financial Considerations
- Price Per Sq. Ft.: $249.27
- Association Fee: $772
- Assoc Fee Freq.: Quarterly
- Tax Amount: $1,345
Disclosures and Reports
- Ownership: Fee Simple
- Inclusions: Furnished as shown with acceptable offer
Listed by Keller Williams Realty, Matthew Lunden
Schools serving 30973 Fowlers Path
| Name | Grades | Distance |
|---|---|---|
Long Neck Elementary School 26064 School Lane, Millsboro, DE 19966 | PK-5 | 0.9 mi |
Millsboro Middle School 302 East State Street, Millsboro, DE 19966 | 6-8 | 6.1 mi |
Sussex Central High School, Georgetown, DE 26026 Patriots Way, Georgetown, DE 19947 | 8-12 | 7.9 mi |
Price & Sales History for 30973 Fowlers Path
Tax History for 30973 Fowlers Path
Estimate the Cost for 30973 Fowlers Path
30973 Fowlers Path, Millsboro, DE 19966 (MLS# DESU2119934) is a Single Family property with 4 bedrooms, 3 full bathrooms and 2 partial bathrooms. 30973 Fowlers Path is currently listed for $1,099,788 and was received on September 10, 2026. Want to learn more about 30973 Fowlers Path? Do you have questions about finding other Single Family real estate for sale in Millsboro? You can browse all Millsboro real estate or contact a Coldwell Banker agent to request more information.