Full Property Details for 30974 Crepe Myrtle Dr #40
General
- Price: $249,000
- HOA FEE: $445/month
- HOA FEE FREQ.: Quarterly
- Taxes: $583 (2026)
- Status: Active
- Type: Townhouse
- Source: BrightMLSMidAtlantic
- MLS ID: DESU2123496
- Updated: 11/9/2026
- Days on Market: 7 days
- Added to Site: 7 day(s) ago
Interior
- Number of Rooms: 6
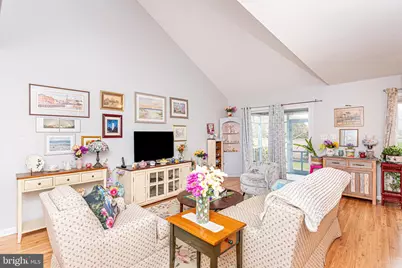
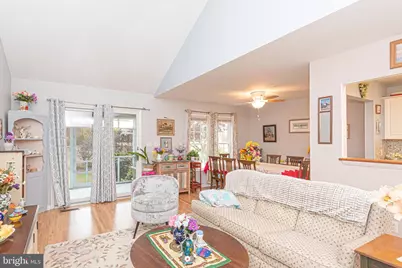
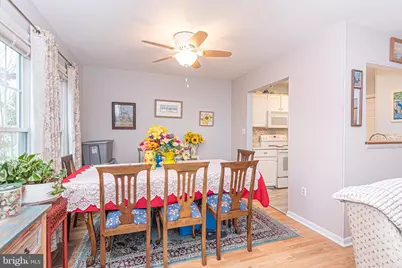
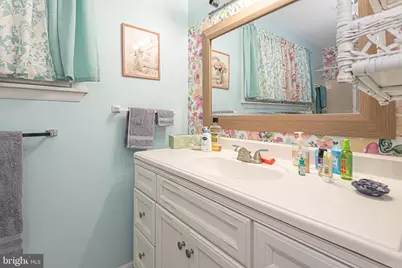
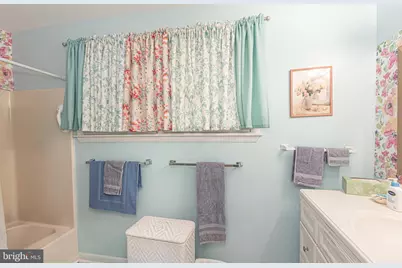
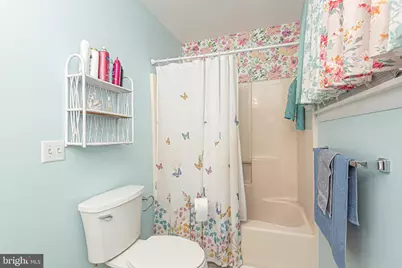
- Rooms/Areas: Living Room, Dining Room, Primary Bedroom, Kitchen, Laundry, Additional Bedroom
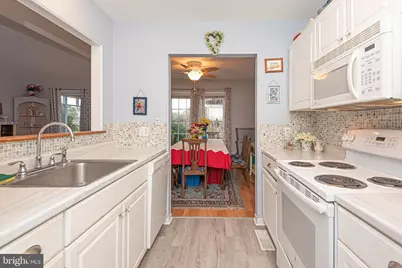
- Interior Features: Attic, Breakfast Area, Kitchen - Galley, Entry Level Bedroom, Ceiling Fan(s), Skylight(s)
- Appliances: Dishwasher, Dryer - Electric, Microwave, Oven/Range - Electric, Refrigerator, Washer, Water Heater
- Flooring: Carpet, Laminated, Vinyl
Rooms
- Total Bathrooms: 2
- Full Bathrooms: 2
- Upper Floor Baths: 1
- Upper - Full Baths: 1
- Main Floor Baths: 1
- Main - Full Baths: 1
- Total Bedrooms: 2
- Bedrooms Upper: 1
- Bedrooms Main & Up: 1
Additional Information
- Shared Amenities: Boat Ramp, Pier/Dock, Tot Lots/Playground, Pool - Outdoor, Swimming Pool
- Shared Pool: Yes
- Pool: Yes
Exterior
- Porch/Patio/Deck: Porch(es), Screened
Parking
- Total Spaces: 2
- Parking Features: Paved Parking
- Parking Type: Off Street
Location
- Area: Indian River Hundred (31008)
- County: SUSSEX
- Subdivision: GULL POINT
- Driving Directions: From Rt 24, turn on Rosedale Way to Crepe Myrtle and follow to building #30974, unit 40. No sign.
School Information
- School District: Indian River
Community
- Association: Yes
- Assoc. Name: GULL POINT
- Assoc. Fees Include: Lawn Maintenance, Common Area Maintenance, Management, Pest Control, Reserve Funds, Trash, Pool(s)
- Pets Allowed: Yes
- Pets: Cats OK, Dogs OK
Heating & Cooling
- Central air: Yes
- Cooling Type: Central A/C
- Cooling Fuel: Electric
- Heating Type: Heat Pump(s)
- Heating Fuel: Electric
- Water Heater: Electric
Utilities
- Sewer: Public Sewer
- Water: Public
Structural Information
- Architectural Style: Contemporary
- Structure Type: Interior Row/Townhouse
- Construction: Stick Built
- Foundation: Block, Crawl Space
- Roof: Shingle, Asphalt
- Walls/Ceilings: Vaulted Ceilings
- Entry Floor Number: 1
- Stories Description: Main, Upper 1
- Square Feet: 1,200
- Sq. Ft. Source: Estimated
- Living Area: 1,200 Sq. Ft.
- Finished Above Grnd: 1,200 Sq. Ft.
- Year Built: 1987
- Year Built Source: Assessor
Unit Information
Lot Features
- Lot Size Source: Estimated
- Zoning: HR-2
Financial Considerations
- Price Per Sq. Ft.: $207.5
- Association Fee: $1,335
- Assoc Fee Freq.: Quarterly
- Other Fee: $225
- Other Fee Freq.: One Time
- Assessment Year: 2026
- School Tax: $525
- County Tax: $59
- County Tax Freq: Annually
- Tax Amount: $583
- Tax Year: 2026
- Tax Total Finished Sq. Ft.: 724
Disclosures and Reports
Listed by Berkshire Hathaway HomeServices PenFed Realty - OP, Sally Todd Stout