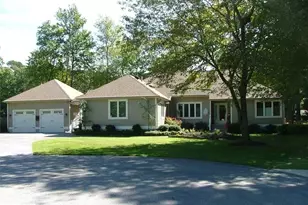
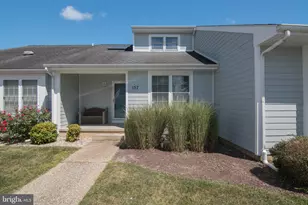
Full Property Details for 31010 Crepe Myrtle Dr #51
General
- Price: $297,000
- HOA FEE: $445/month
- HOA FEE FREQ.: Quarterly
- Taxes: $603 (2025)
- Status: Active
- Type: Townhouse
- Source: BrightMLSMidAtlantic
- MLS ID: DESU2116472
- Updated: 10/7/2026
- Added to Site: 57 day(s) ago
Interior
- Rooms/Areas: Living Room, Primary Bedroom, Bedroom 2, Kitchen, Sun/Florida Room, Bathroom 2, Primary Bathroom
- Interior Features: Bathroom - Tub Shower, Ceiling Fan(s), Combination Dining/Living, Dining Area, Entry Level Bedroom, Family Room Off Kitchen, Flat, Floor Plan - Traditional, Kitchen - Galley, Primary Bath(s), Walk-in Closet(s)
- Flooring: Carpet, Luxury Vinyl Plank
Rooms
- Total Bathrooms: 2
- Full Bathrooms: 2
- Main Floor Baths: 2
- Main - Full Baths: 2
- Total Bedrooms: 2
- Bedrooms Main & Up: 2
Additional Information
- Shared Amenities: Boat Dock/Slip, Boat Ramp, Common Grounds, Community Center, Marina/Marina Club, Pier/Dock, Pool - Outdoor, Swimming Pool, Tot Lots/Playground, Water/Lake Privileges
- Shared Pool: Yes
- Pool: Yes
Exterior
- Exterior Features: Exterior Lighting, Street Lights
Parking
- Garage: Yes
- Garage Spaces: 1
- Total Spaces: 3
- Parking Features: Paved Driveway
- Parking Type: Attached Garage, Driveway, On Street
- Garage Description: Garage - Front Entry, Inside Access
Location
- Area: Indian River Hundred (31008)
- County: SUSSEX
- Subdivision: GULL POINT
- Cross Streets: River Road
- Driving Directions: Rt 24 to Rosedale Road. Make a slight left onto River Road- Make 2nd Right onto Crepe Myrtle Dr. Follow around to end towards water- Subject home is on the Right.
School Information
- School District: Indian River
- Elementary School: Long Neck
- Middle School: Indian River
- High School: Indian River
Community
- Association: Yes
- Assoc. Name: PREMIER COMMUNITY ASSOCIATION MANAGEMENT
- Assoc. Fees Include: Common Area Maintenance, Ext Bldg Maint, Lawn Maintenance, Management, Pest Control, Pier/Dock Maintenance, Pool(s), Recreation Facility, Road Maintenance, Reserve Funds, Security Gate, Snow Removal, Trash
- Pets Allowed: Yes
- Pets: No Pet Restrictions
Heating & Cooling
- Central air: Yes
- Cooling Type: Central A/C
- Cooling Fuel: Electric
- Heating Type: Heat Pump - Electric BackUp
- Heating Fuel: Electric
- Water Heater: Electric
Utilities
- Sewer: Public Sewer
- Water: Public
- Dist. to Water: 500 Feet
Structural Information
- Architectural Style: Unit/Flat, Coastal
- Structure Type: End of Row/Townhouse
- Construction: Frame, Block, Wood Siding
- Foundation: Crawl Space
- Roof: Shingle
- Walls/Ceilings: Dry Wall
- Stories/Levels: 1
- Stories Description: Main
- Square Feet: 1,063
- Sq. Ft. Source: Assessor
- Living Area: 1,063 Sq. Ft.
- Finished Above Grnd: 1,063 Sq. Ft.
- Year Built: 1987
- Year Built Source: Assessor
- Property Condition: Good
Lot Features
Water Features
- Navigable Water: Yes
- Water Access: Yes
- Water Access Desc: Boat - Powered, Canoe/Kayak, Fishing Allowed, Private Access, Public Access, Waterski/Wakeboard
- Water Front Type: Bay
- Dock/Slip Conveys: Yes
- Docks: 1
Financial Considerations
- Price Per Sq. Ft.: $279.4
- Association Fee: $1,335
- Assoc Fee Freq.: Quarterly
- Other Fee: $225
- Other Fee Freq.: One Time
- Assessment Year: 2025
- School Tax: $543
- County Tax: $60
- County Tax Freq: Annually
- Tax Amount: $603
- Tax Year: 2025
- Tax Total Finished Sq. Ft.: 1063
Disclosures and Reports
- Ownership: Condominium
- Exclusions: Kayaks (negotiable), Armoire in garage
- Inclusions: Kitchen household items, Deck & porch furniture, washer, dryer & Garage refrigerator (all as-is condition)
Listed by RE/MAX Advantage Realty, Tammy Lynn Nichols-Jackson