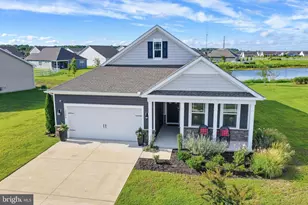
Full Property Details for 31058 Beach Cove Dr
General
- Sold For: $430,000
- HOA FEE: $125/month
- HOA FEE FREQ.: Semi-Annually
- Taxes: $1,004 (2025)
- Status: Closed
- Type: Single Family
- Source: BrightMLSMidAtlantic
- MLS ID: DESU2112288
- Added to Site: 127 day(s) ago
Interior
- Interior Features: Bathroom - Walk-In Shower, Bathroom - Tub Shower, Carpet, Floor Plan - Open, Kitchen - Gourmet, Kitchen - Island, Pantry, Primary Bath(s), Recessed Lighting, Wood Floors
- Fireplace: Yes
- Number of Fireplaces: 1
- Fireplace(s): Gas/Propane
- Appliances: Oven/Range - Gas, Dishwasher, Disposal, Microwave, Washer, Dryer, Water Heater
- Flooring: Carpet, Hardwood
Rooms
- Total Bathrooms: 3
- Full Bathrooms: 3
- Upper Floor Baths: 1
- Upper - Full Baths: 1
- Main Floor Baths: 2
- Main - Full Baths: 2
- Total Bedrooms: 4
- Bedrooms Upper: 1
- Bedrooms Main & Up: 3
Additional Information
- Shared Pool: Yes
- Pool: Yes
- Security/Safety: Carbon Monoxide Detector(s), Smoke Detector
Exterior
- Porch/Patio/Deck: Deck(s), Patio(s)
Parking
- Garage: Yes
- Garage Spaces: 2
- Total Spaces: 6
- Parking Features: Asphalt Driveway
- Parking Type: Attached Garage, Driveway, Off Street
- Garage Description: Garage - Front Entry
Location
- Area: Indian River Hundred (31008)
- County: SUSSEX
- Subdivision: STONEWATER CREEK
- Driving Directions: From Indian Mission Road, turn onto Waterfront Dr. Turn left onto Hammerhead Dr. Turn right onto beach Cove Drive. Property is on the left.
School Information
- School District: Cape Henlopen
Community
- Association: Yes
- Assoc. Name: STONEWATER CREEK
- Pets Allowed: Yes
- Pets: Case by Case Basis
Heating & Cooling
- Central air: Yes
- Cooling Type: Ceiling Fan(s), Central A/C, Window Unit(s)
- Cooling Fuel: Electric, Natural Gas
- Heating Type: Forced Air, Heat Pump(s)
- Heating Fuel: Electric, Propane - Metered
- Water Heater: Electric
Utilities
- Sewer: Public Sewer
- Water: Public
Structural Information
- Architectural Style: Coastal, Contemporary
- Structure Type: Detached
- Construction: Stick Built
- Foundation: Crawl Space, Concrete Perimeter
- Roof: Architectural Shingle
- Windows: Screens, Storm
- Doors: Storm
- Stories Description: Main, Upper 1
- Square Feet: 2,365
- Sq. Ft. Source: Estimated
- Living Area: 2,365 Sq. Ft.
- Finished Above Grnd: 2,365 Sq. Ft.
- Year Built: 2009
- Year Built Source: Assessor
Additional Structures
Lot Features
- Lot Size (Acres): 0.47
- Lot Size (Sq. Ft.): 20,302
- Lot Size Source: Estimated
- Lot Dimensions: 143.00 x 177.00
- Zoning: AR-1
Financial Considerations
- Price Per Sq. Ft.: $189.85
- Association Fee: $750
- Assoc Fee Freq.: Semi-Annually
- Assessment Year: 2025
- School Tax: $902
- County Tax: $102
- County Tax Freq: Annually
- Tax Amount: $1,004
- Tax Year: 2025
- Terms: Standard Sale
Disclosures and Reports
- Ownership: Fee Simple
- Exclusions: furnishings and personal items
- Inclusions: range w/ oven, dishwasher, disposal, microwave, washer, dryer, water heater, storm windows/doors, screens, draperies/curtains, drapery/curtain rods, shades/blinds, smoke detectors, carbon monoxide detectors, 1 window A/C unit, ceiling fans, garage opener, smart thermostat, 1 shed/outbuilding, irrigation system
Listed by Compass, Dustin Oldfather and Compass, Mariya Oldfather
Sold by Jack Lingo - Lewes, CARRIE LINGO