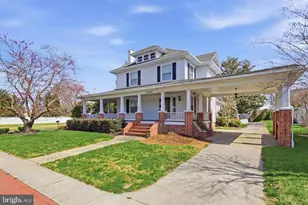
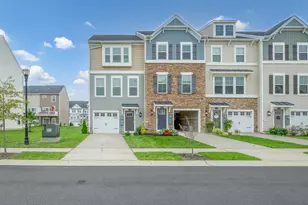
Full Property Details for 31107 Olney Wy
General
- Sold For: $325,000
- HOA FEE: $311/month
- Taxes: $2,975 (2025)
- Status: Closed
- Type: Single Family
- Source: BrightMLSMidAtlantic
- MLS ID: DESU2103368
- Added to Site: 223 day(s) ago
Interior
- Interior Features: Ceiling Fan(s), Sound System
- Appliances: Cooktop, Oven - Wall, Refrigerator, Icemaker, Extra Refrigerator/Freezer, Dishwasher, Disposal, Microwave, Washer, Dryer, Water Heater
- Flooring: Ceramic Tile, Luxury Vinyl Plank
Rooms
- Total Bathrooms: 2
- Full Bathrooms: 2
- Main Floor Baths: 2
- Main - Full Baths: 2
- Total Bedrooms: 2
- Bedrooms Main & Up: 2
Additional Information
- Shared Pool: Yes
- Pool: Yes
- Security/Safety: Carbon Monoxide Detector(s), Smoke Detector, Exterior Cameras
Parking
- Garage: Yes
- Garage Spaces: 2
- Total Spaces: 6
- Parking Features: Concrete Driveway
- Parking Type: Attached Garage, Driveway, On Street
- Garage Description: Garage - Front Entry
Location
- Area: Dagsboro Hundred (31005)
- County: SUSSEX
- Subdivision: PLANTATION LAKES
- Driving Directions: From Godwin School Rd, turn onto Sheep Pen Rd. Turn right onto Olney Way. Property is on the left.
- City Limits: Yes
School Information
- School District: Indian River
- Elementary School: East Millsboro
- High School: Indian River
Community
- Association: Yes
- Assoc. Name: PLANTATION LAKES
- Pets Allowed: Yes
- Pets: No Pet Restrictions
Heating & Cooling
- Central air: Yes
- Cooling Type: Central A/C
- Cooling Fuel: Electric
- Heating Type: Heat Pump(s)
- Heating Fuel: Electric
- Water Heater: Electric
Utilities
- Sewer: Public Sewer
- Water: Public
Structural Information
- Architectural Style: Bungalow, Contemporary, Traditional
- Structure Type: Detached
- Construction: Block, Stick Built
- Foundation: Block
- Roof: Architectural Shingle
- Windows: Storm, Screens
- Doors: Storm
- Stories Description: Main
- Square Feet: 1,444
- Sq. Ft. Source: Estimated
- Living Area: 1,444 Sq. Ft.
- Finished Above Grnd: 1,444 Sq. Ft.
- Year Built: 2021
- Year Built Source: Assessor
Additional Structures
Lot Features
- Lot Size (Acres): 0.13
- Lot Size (Sq. Ft.): 5,760
- Lot Size Source: Estimated
- Lot Dimensions: 48.00 x 120.00
- Zoning: TN
Financial Considerations
- Price Per Sq. Ft.: $235.39
- Association Fee: $311
- Assoc Fee Freq.: Monthly
- Assessment Year: 2025
- School Tax: $606
- City/TownTax: $2,302
- City/TownTax Freq: Annually
- County Tax: $67
- County Tax Freq: Annually
- Tax Amount: $2,975
- Tax Year: 2025
- Terms: Standard Sale
- Tax Total Finished Sq. Ft.: 799
Disclosures and Reports
- Ownership: Fee Simple
- Exclusions: Personal Items
- Inclusions: Furnishings are negotiable 2 wall ovens, refrigerator w/ ice maker, extra refrigerator, dishwasher, disposal, microwave, washer, dryer, water heater, storm windows/doors, screens, draperies/curtains, drapery/curtain rods, shades/blinds, smoke detectors, carbon monoxide detectors, 3 ceiling fans, 1 wall mounted flat screen TV, wall bracket for TV, surround sound system & controls, garage opener w/ 1 remote, smart cameras/doorbells
- Lot Number: 83
Listed by Compass, Dustin Oldfather and Compass, Clifford K McCall
Sold by Keller Williams Realty Delmarva, Katie B Hammond