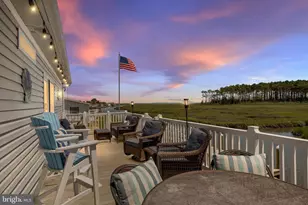
Full Property Details for 31773 Schooner Dr
General
- Price: $234,900
- HOA FEE: $13/month
- HOA FEE FREQ.: Annually
- Taxes: $365 (2026)
- Status: Active
- Type: Mobile Home
- Source: BrightMLSMidAtlantic
- MLS ID: DESU2120956
- Updated: 9/25/2026
- Added to Site: 3 day(s) ago
Interior
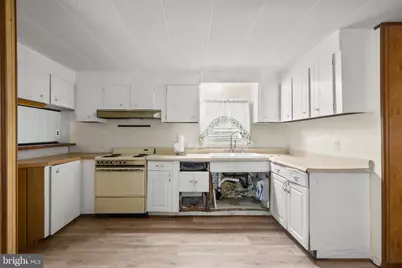
- Interior Features: Carpet
- Appliances: Dishwasher, Disposal, Exhaust Fan, Range Hood, Oven/Range - Electric
- Flooring: Carpet, Vinyl
Rooms
- Total Bathrooms: 2
- Full Bathrooms: 2
- Main Floor Baths: 2
- Main - Full Baths: 2
- Total Bedrooms: 3
- Bedrooms Main & Up: 3
- Laundry: Main Floor, Hookup
Exterior
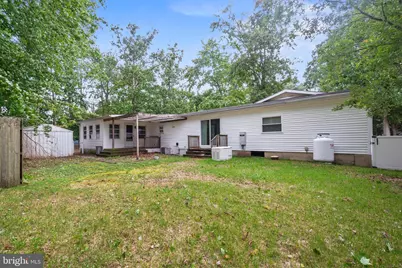
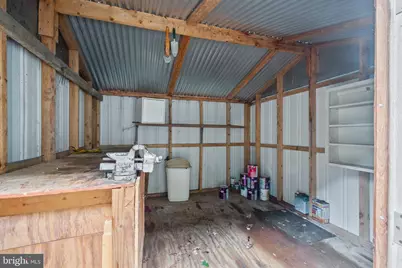
- Exterior Features: Exterior Lighting, Outbuilding(s)
Parking
- Total Spaces: 6
- Parking Features: Circular Driveway, Paved Driveway
- Parking Type: Driveway, Off Street
Location
- Area: Indian River Hundred (31008)
- County: SUSSEX
- Subdivision: RIVER VILLAGE
- Cross Streets: Rt 5
- Driving Directions: Rt 113 to East on Rt 24, Right on Rt 5, Left into to River Village.
- Direction Faces: Northwest
- Location Details: Suburban
School Information
- School District: Indian River
- High School: Indian River
Community
- Association: Yes
- Assoc. Name: RIVER VILLAGE HOA
- Assoc. Fees Include: Common Area Maintenance
- Pets Allowed: Yes
- Pets: No Pet Restrictions
Heating & Cooling
- Central air: Yes
- Cooling Type: Central A/C
- Cooling Fuel: Electric
- Heating Type: Heat Pump(s)
- Heating Fuel: Electric
- Water Heater: Electric
Utilities
- Sewer: Public Sewer
- Water: Public
- Utility Description: Cable TV Available, Electric Available, Sewer Available, Water Available
Structural Information
- Architectural Style: Class C, Ranch/Rambler
- Structure Type: Manufactured
- Construction: Modular/Manufactured, Vinyl Siding
- Foundation: Block
- Roof: Shingle
- Walls/Ceilings: Dry Wall, Paneled Walls
- Windows: Double Hung
- Stories Description: Main
- Square Feet: 1,882
- Sq. Ft. Source: Assessor
- Living Area: 1,882 Sq. Ft.
- Finished Above Grnd: 1,882 Sq. Ft.
- Year Built: 1979
- Year Built Source: Estimated
Manufactured Home
- Mobile Home Type: Single Wide, Other
- Make: Ritzcraft
- Dimensions: 70 x 14
Additional Structures
Lot Features
- Property View: Street
- Lot Size (Acres): 0.34
- Lot Size (Sq. Ft.): 14,810
- Lot Size Source: Assessor
- Lot Dimensions: 121.00 x 125.00
- Frontage Feet: 121
- Street/Road Desc.: Paved
- Zoning: GR
- Lot Description: Trees/Wooded, Rear Yard, Front Yard
- Fencing (Description): Partially
Financial Considerations
- Price Per Sq. Ft.: $124.81
- Association Fee: $150
- Assoc Fee Freq.: Annually
- Assessment Year: 2026
- County Tax: $365
- County Tax Freq: Annually
- Tax w/Assessment: $1,159,800
- Tax Amount: $365
- Tax Year: 2026
- Tax Total Finished Sq. Ft.: 1882
Disclosures and Reports
- Ownership: Fee Simple
- Inclusions: Appliances
Listed by The Watson Realty Group, LLC, Donna Watson and The Watson Realty Group, LLC, Jamie Watson