This is a carousel with tiles that activate property listing cards. Use the previous and next buttons to navigate.
1/1
$409,990
This is a carousel with tiles that activate property listing cards. Use the previous and next buttons to navigate.
1/1
Property Description
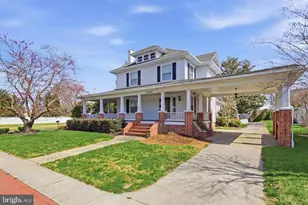
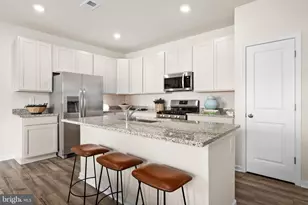
Thoughtfully designed for comfort and easy living, this beautiful single-story 3BR/2BA Guilford home offers the perfect balance of style, functionality, and convenience. From the moment you step inside, the welcoming foyer is framed by two secondary bedrooms and a quiet study, creating flexible spaces for guests, hobbies, or a peaceful work-from-home setup. At the heart of the home, a bright open-concept living area with 9' ceilings connects the modern kitchen, spacious Great Room, and dining area-perfect for both everyday living and entertaining. The kitchen is beautifully appointed with Frost White quartz countertops, upgraded 42" cabinetry, and durable Lighthouse-colored wide plank flooring that continues through the main living areas, adding warmth and style throughout. Tucked privately in the corner of the home, the owner's suite provides a tranquil retreat, complete with a private bath and generous closet space. Step outside to the 16' x 10' concrete patio, an ideal spot for morning coffee or relaxing evenings. Even better, this homesite faces community-maintained open space, offering a peaceful setting and extra room to enjoy the view. With immediate delivery and desirable upgrades already included, this Guilford home offers the rare opportunity to move into a brand-new home without the wait. Homes like this don't stay available for long-schedule your visit today! Located in Millsboro-one of Delaware's fastest-growing areas known for its low taxes, coastal convenience, and small-town charm-Pelican Point is an established community offering a true amenity-rich lifestyle with two pools, tennis and pickleball courts, a tot lot, and a spacious clubhouse complete with a meeting area and game room. Lawn care, trash and recycling, and snow removal are all included in the monthly HOA, giving you more time to enjoy everything this vibrant community has to offer. Homes at Pelican Point are moving fast-don't miss your chance! Call us today for your private tour. ***Photos are from a similar home in the community. Please see new home consultant for details and final finishes. If using a Realtor, clients must acknowledge their representation during their first interaction with Lennar, AND the Realtor must accompany them on their first visit. Appointments are highly encouraged to maximize your customer experience! Taxes assessed after settlement. Please visit model home for open house access.***
Full Property Details
Full Property Details for 32086 Water Sand Dr
General
- Sold For: $409,990
- HOA FEE: $255/month
- Taxes: $148 (2025)
- Status: Closed
- Type: Single Family
- Source: BrightMLSMidAtlantic
- MLS ID: DESU2116540
- Added to Site: 65 day(s) ago
Rooms
Bathrooms
- Total Bathrooms: 2
- Full Bathrooms: 2
- Main Floor Baths: 2
- Main - Full Baths: 2
Bedrooms
- Total Bedrooms: 3
- Bedrooms Main & Up: 3
Additional Information
- Shared Pool: Yes
- Pool: Yes
Parking
- Garage: Yes
- Garage Spaces: 2
- Total Spaces: 4
- Parking Type: Attached Garage, Driveway
- Garage Description: Garage - Front Entry
Location
- Area: Indian River Hundred (31008)
- County: SUSSEX
- Subdivision: PELICAN POINT
- Driving Directions: Route 24 to East on Indian Mission Road, left into community (Pelican Point).
School Information
- School District: Cape Henlopen
Community
- Association: Yes
Heating & Cooling
- Central air: Yes
- Cooling Type: Central A/C
- Cooling Fuel: Electric
- Heating Type: Forced Air
- Heating Fuel: Propane - Metered
- Water Heater: Tankless
Utilities
- Sewer: Public Sewer
- Water: Public
Structural Information
- Architectural Style: Farmhouse/National Folk
- Structure Type: Detached
- Model: Guilford
- Construction: Vinyl Siding
- Foundation: Slab
- Stories Description: Main
- Square Feet: 1,860
- Sq. Ft. Source: Estimated
- Living Area: 1,860 Sq. Ft.
- Finished Above Grnd: 1,860 Sq. Ft.
- Year Built: 2026
- Year Built Source: Estimated
- Property Condition: Excellent
Lot Features
- Lot Size (Acres): 0.19
- Lot Size (Sq. Ft.): 8,276
- Lot Size Source: Assessor
- Lot Dimensions: 48.00 x 112.00
- Zoning: AR-1
Financial Considerations
- Price Per Sq. Ft.: $225.59
- Association Fee: $255
- Assoc Fee Freq.: Monthly
- Water/Sewer Hookup: $5,900
- Assessment Year: 2025
- School Tax: $133
- County Tax: $15
- County Tax Freq: Annually
- Tax Amount: $148
- Tax Year: 2025
- Terms: Standard Sale
Disclosures and Reports
- Ownership: Fee Simple
Listed by Atlantic Five Realty, David Vasso
Sold by Non Subscribing Office, Non Subscribing Member

Get Pre-Approved Today
Schools
Schools serving 32086 Water Sand Dr
School District:Cape Henlopen School District
| Name | Grades | Distance |
|---|---|---|
Beacon Middle School 19483 John J Williams Highway, Lewes, DE 19958 | 4-8 | 6.1 mi |
Cape Henlopen High School 1250 Kings Highway, Lewes, DE 19958 | 8-12 | 8.4 mi |
Disclaimer:
School attendance boundaries provided by ATTOM Data Solutions and are for reference only. Contact the school directly to verify enrollment eligibility.
Price & Sales History for 32086 Water Sand Dr
Date
Details
Price
Change
Source
8/28/2026
Sold
$409,990
-2.29%
MLS
7/27/2026
Price Reduced
$419,590
—
MLS
7/20/2026
Listed
$419,590
—
MLS
Disclaimer: Historical sales information is derived from public records provided by the county offices. Information is not guaranteed and should be independently verified.
32086 Water Sand Drive, Millsboro, DE 19966 (MLS# DESU2116540) is a Single Family property that was sold at $409,990 on August 28, 2026. Want to learn more about 32086 Water Sand Drive? Do you have questions about finding other Single Family real estate for sale in Millsboro? You can browse all Millsboro real estate or contact a Coldwell Banker agent to request more information.