This is a carousel with tiles that activate property listing cards. Use the previous and next buttons to navigate.
1/1
$824,900
This is a carousel with tiles that activate property listing cards. Use the previous and next buttons to navigate.
1/1
Property Description
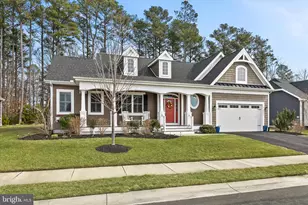
Welcome to an exquisite new listing in the highly sought-after Peninsula Lakes community of Millsboro, Delaware, a coastal-inspired Mayberry by Schell Brothers, perfectly positioned on arguably one of the best homesites in the neighborhood with a welcoming oversized front porch. This home is an absolute showstopper from the moment you step through the front door, featuring stunning 5" wide hickory hardwood floors that flow throughout the entire first floor, complemented by custom plantation shutters, designer window treatments, and custom paint throughout. The front of the home offers a private study with French doors, a custom-built bookcase, and a striking whitewashed shiplap accent wall. The heart of the home is the breathtaking great room, completely open to the kitchen and dining area and highlighted by a dramatic cathedral ceiling adorned with whitewashed shiplap and white beams. A gas fireplace with custom built-in cabinetry anchors the space, along with an additional built-in dry bar featuring a convenient mini fridge, perfect for entertaining. The gourmet kitchen is both beautiful and functional, showcasing white cabinetry, stainless steel appliances, a 36" gas cooktop, wall oven, professional hood vent, refrigerator, and a brand-new dishwasher. An oversized island with ample seating and a spacious walk-in pantry with custom shelving makes this kitchen a dream. The dining area is equally impressive, featuring a tray ceiling with custom trim detail. Step outside to the incredible 3-season sunroom which also functions as a screened porch with EZ-Breeze windows and breathtaking views of the expansive community pond with seven fountains; this will quickly become one of the most loved spaces in the home. From the three-season room, step onto the paver patio wired for a hot tub, complete with ambient lighting on a timer, a gas line for a grill and gas firepit, creating the perfect setting for unforgettable outdoor evenings. The views from the patio are simply stunning, and the paver walkway wraps around the home to the driveway, making entertaining effortless. The thoughtfully designed layout places two guest bedrooms, a guest bath, and the laundry room on the left side of the home, while the private primary suite is tucked away on the right. The enlarged primary suite is a true retreat, featuring a tray ceiling with custom trim, a sitting area ideal for a loveseat or desk, and serene pond views through multiple windows. Two custom walk-in closets with shelving and drawers provide exceptional storage, while the spa-like primary bathroom offers separate vanities, a water closet, a linen closet, and a large walk-in shower with a mud-set pan and upgraded tile. The home also features a fully finished basement with a powder room, creating an incredible additional entertaining space, a tankless water heater, and two large unfinished areas, ensuring storage is never an issue. And last but not least, the home offers owner-owned solar panels, a long-term value for any homeowner. Peninsula Lakes is known for its 11 beautifully planned lakes, scenic walking trails, and outstanding community amenities, including a resort-style clubhouse, fitness center, and outdoor pool with a splash pad. Spend your summers lounging on shaded verandas and elevated patios overlooking the lake or enjoying evenings with friends and family at the patio bar and lounge. Additional amenities include tennis and pickleball courts, bocce, horseshoes, and dog parks for your four-legged companions. Ideally located just minutes from multiple grocery stores, restaurants, Long Neck conveniences, and a short drive to Lewes and Rehoboth Beach, this home also offers easy access to Delaware's famous tax-free shopping, making coastal living at Peninsula Lakes truly exceptional.
Full Property Details
Full Property Details for 32130 Ivory Gull Wy
General
- Sold For: $824,900
- HOA FEE: $257/month
- HOA FEE FREQ.: Quarterly
- Taxes: $1,449 (2025)
- Status: Closed
- Type: Single Family
- Source: BrightMLSMidAtlantic
- MLS ID: DESU2103112
- Added to Site: 104 day(s) ago
Interior
- Rooms/Areas: Dining Room, Primary Bedroom, Bedroom 2, Bedroom 3, Kitchen, Foyer, Study, Great Room, Laundry, Recreation Room, Storage Room, Utility Room, Bathroom 2, Primary Bathroom, Half Bath, Screened Porch
- Interior Features: Bathroom - Walk-In Shower, Built-Ins, Ceiling Fan(s), Combination Kitchen/Living, Dining Area, Entry Level Bedroom, Family Room Off Kitchen, Floor Plan - Open, Kitchen - Gourmet, Kitchen - Island, Pantry, Recessed Lighting, Wainscotting, Window Treatments, Wood Floors
- Fireplace: Yes
- Number of Fireplaces: 1
- Fireplace(s): Mantel(s)
- Appliances: Cooktop, Dishwasher, Disposal, Dryer, Water Heater - Tankless, Washer, Stainless Steel Appliances, Refrigerator, Microwave, Range Hood
- Flooring: Engineered Wood, Ceramic Tile
Rooms
Bathrooms
- Total Bathrooms: 3
- Full Bathrooms: 2
- Half Bathrooms: 1
- Main Floor Baths: 2
- Main - Full Baths: 2
- Lower Floor Baths: 1
- Lower - 1/2 Baths: 1
Bedrooms
- Total Bedrooms: 3
- Bedrooms Main & Up: 3
Additional Information
- Shared Amenities: Common Grounds, Community Center, Exercise Room, Fitness Center, Game Room, Jog/Walk Path, Meeting Room, Party Room, Pier/Dock, Pool - Outdoor, Recreational Center, Swimming Pool, Tot Lots/Playground
- Shared Pool: Yes
- Pool: Yes
Parking
- Garage: Yes
- Garage Spaces: 2
- Total Spaces: 4
- Parking Type: Attached Garage, Driveway
- Garage Description: Garage - Front Entry, Garage Door Opener
Location
- Area: Indian River Hundred (31008)
- County: SUSSEX
- Subdivision: PENINSULA LAKES
- Driving Directions: From Route 24 turn onto Bayfarm Road. Proceed to the first Peninsula Lakes community entrance and turn Right onto Starling Way. Turn left onto Tributary Blvd and make an immediate left onto Ivory Gull Way. The home is located on the right.
- Location Details: Pond
School Information
- School District: Indian River
Community
- Association: Yes
- Assoc. Fees Include: Common Area Maintenance, Pool(s), Recreation Facility, Reserve Funds, Road Maintenance, Snow Removal, Trash
Heating & Cooling
- Central air: Yes
- Cooling Type: Central A/C
- Cooling Fuel: Electric
- Heating Type: Forced Air
- Heating Fuel: Natural Gas
- Water Heater: Tankless
Utilities
- Sewer: Public Sewer
- Water: Public
- Utility Description: Cable TV, Natural Gas Available, Sewer Available, Under Ground, Water Available
Structural Information
- Architectural Style: Coastal, Ranch/Rambler
- Structure Type: Detached
- Builder: Schell Brothers
- Model: Mayberry
- Construction: Tile, Vinyl Siding, Spray Foam Insulation, Blown-In Insulation, CPVC/PVC, Low VOC Products/Finishes, Stick Built
- Basement: Yes
- Basement Desc.: Partially Finished, Sump Pump
- Foundation: Concrete Perimeter
- Roof: Architectural Shingle
- Walls/Ceilings: 9'+ Ceilings, Cathedral Ceilings, Dry Wall
- Windows: Double Pane
- Stories Description: Lower 1, Main
- Square Feet: 5,032
- Sq. Ft. Source: Estimated
- Living Area: 3,833 Sq. Ft.
- Finished Above Grnd: 2,516 Sq. Ft.
- Finished Below Grnd: 1,317 Sq. Ft.
- Year Built: 2017
- Year Built Source: Assessor
Unit Information
Unit 1
- Bathrooms-Lower: 1
Lot Features
- Property View: Pond
- Lot Size (Acres): 0.17
- Lot Size (Sq. Ft.): 7,405
- Lot Size Source: Assessor
- Lot Dimensions: 81.00 x 97.00
- Zoning: RESIDENTIAL
- Lot Description: Pond
Water Features
- Water Front: Yes
- Water View: Yes
- Water Front Type: Pond
Financial Considerations
- Price Per Sq. Ft.: $327.86
- Association Fee: $772
- Assoc Fee Freq.: Quarterly
- Assessment Year: 2025
- School Tax: $1,304
- County Tax: $145
- County Tax Freq: Annually
- Tax Amount: $1,449
- Tax Year: 2025
- Terms: Standard Sale
Disclosures and Reports
- Ownership: Fee Simple
- Lot Number: 80
Listed by Compass, MICHAEL KENNEDY
Sold by Berkshire Hathaway HomeServices PenFed Realty, Lee Ann Wilkinson

Get Pre-Approved Today
Schools
Schools serving 32130 Ivory Gull Wy
School District:Indian River School District
| Name | Grades | Distance |
|---|---|---|
Long Neck Elementary School 26064 School Lane, Millsboro, DE 19966 | PK-5 | 0.7 mi |
Millsboro Middle School 302 East State Street, Millsboro, DE 19966 | 6-8 | 6 mi |
Sussex Central High School, Georgetown, DE 26026 Patriots Way, Georgetown, DE 19947 | 8-12 | 7.7 mi |
Disclaimer:
School attendance boundaries provided by ATTOM Data Solutions and are for reference only. Contact the school directly to verify enrollment eligibility.
Price & Sales History for 32130 Ivory Gull Wy
Date
Details
Price
Change
Source
4/15/2026
Sold
$824,900
—
MLS
2/12/2026
Listed
$824,900
—
MLS
Disclaimer: Historical sales information is derived from public records provided by the county offices. Information is not guaranteed and should be independently verified.
32130 Ivory Gull Way, Millsboro, DE 19966 (MLS# DESU2103112) is a Single Family property that was sold at $824,900 on April 15, 2026. Want to learn more about 32130 Ivory Gull Way? Do you have questions about finding other Single Family real estate for sale in Millsboro? You can browse all Millsboro real estate or contact a Coldwell Banker agent to request more information.