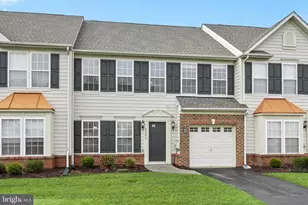
Full Property Details for 32284 Pelican Ct
General
- Price: $339,900
- HOA FEE: $87/month
- HOA FEE FREQ.: Quarterly
- Taxes: $636 (2026)
- Status: Active
- Type: Townhouse
- Source: BrightMLSMidAtlantic
- MLS ID: DESU2119442
- Updated: 9/5/2026
- Added to Site: 5 day(s) ago
Interior
- Rooms/Areas: Living Room, Dining Room, Primary Bedroom, Bedroom 2, Bedroom 3, Kitchen, Foyer, Breakfast Room, Laundry, Loft, Utility Room
- Interior Features: Breakfast Area, Carpet, Combination Dining/Living, Combination Kitchen/Dining, Crown Moldings, Dining Area, Entry Level Bedroom, Floor Plan - Open, Kitchen - Table Space, Primary Bath(s), Pantry, Recessed Lighting, Bathroom - Stall Shower, Bathroom - Tub Shower, Upgraded Countertops, Walk-in Closet(s)
- Appliances: Stove, Refrigerator, Microwave, Washer, Water Heater, Built-In Microwave, Built-In Range, Dryer, Exhaust Fan, Freezer, Oven - Self Cleaning, Oven - Single, Oven/Range - Electric
- Flooring: Luxury Vinyl Plank, Partially Carpeted
Rooms
- Total Bathrooms: 3
- Full Bathrooms: 2
- Half Bathrooms: 1
- Upper Floor Baths: 1
- Upper - Full Baths: 1
- Main Floor Baths: 2
- Main - Full Baths: 1
- Main - 1/2 Baths: 1
- Total Bedrooms: 3
- Bedrooms Upper: 2
- Bedrooms Main & Up: 1
- Laundry: Main Floor, Dryer In Unit, Washer In Unit
Additional Information
- Shared Amenities: Swimming Pool
- Shared Pool: Yes
- Pool: Yes
- Security/Safety: Main Entrance Lock, Smoke Detector
Exterior
- Exterior Features: Exterior Lighting, Street Lights, Underground Lawn Sprinkler
- Porch/Patio/Deck: Patio(s)
Parking
- Garage: Yes
- Garage Spaces: 1
- Total Spaces: 2
- Parking Features: Asphalt Driveway
- Parking Type: Attached Garage, Driveway
- Garage Description: Garage - Front Entry, Garage Door Opener
Location
- Area: Indian River Hundred (31008)
- County: SUSSEX
- Subdivision: BAY SHORES
- Building Name: BAYSHORE
- Driving Directions: From Shore Plaza Blvd, turn left onto Bayshore Dr. Turn left onto Heron Pt. Turn right onto Pelican Ct.
School Information
- School District: Indian River
- Elementary School: Long Neck
- Middle School: Sussex Central
- High School: Sussex Central
Community
- Association: Yes
- Assoc. Fees Include: Snow Removal, Trash, Common Area Maintenance, Ext Bldg Maint, Insurance, Lawn Maintenance, Pool(s), Road Maintenance
- Pets Allowed: Yes
- Pets: Number Limit
Heating & Cooling
- Central air: Yes
- Cooling Type: Central A/C, Heat Pump(s), Programmable Thermostat
- Cooling Fuel: Electric
- Heating Type: Forced Air, Central, Heat Pump(s), Programmable Thermostat
- Heating Fuel: Electric
- Water Heater: Electric
Utilities
- Sewer: Public Sewer
- Water: Public
Structural Information
- Architectural Style: Contemporary
- Structure Type: Interior Row/Townhouse
- Construction: Brick Front, Vinyl Siding, Brick, Stick Built
- Foundation: Slab
- Roof: Architectural Shingle, Pitched
- Walls/Ceilings: 2 Story Ceilings, 9'+ Ceilings, Dry Wall, Vaulted Cei
- Windows: Double Hung, Double Pane, Screens, Vinyl Clad
- Doors: Atrium
- Stories Description: Main, Upper 1
- Square Feet: 1,860
- Sq. Ft. Source: Estimated
- Living Area: 1,860 Sq. Ft.
- Finished Above Grnd: 1,860 Sq. Ft.
- Year Built: 2005
- Year Built Source: Assessor
Lot Features
- Property View: Garden/Lawn
- Zoning: C-1
- Lot Description: Front Yard, Landscaping, Rear Yard
Financial Considerations
- Price Per Sq. Ft.: $182.74
- Association Fee: $261
- Assoc Fee Freq.: Quarterly
- Condo Fee: $600
- Condo Fee Freq: Quarterly
- School Tax: $572
- City/TownTax Freq: Annually
- County Tax: $64
- County Tax Freq: Annually
- Tax Amount: $636
- Tax Year: 2026
Disclosures and Reports
- Ownership: Condominium
- Condo: Yes
Listed by Northrop Realty, Mary SCHROCK