This is a carousel with tiles that activate property listing cards. Use the previous and next buttons to navigate.
1/80
$1,899,999
This is a carousel with tiles that activate property listing cards. Use the previous and next buttons to navigate.
1/80
Property Description
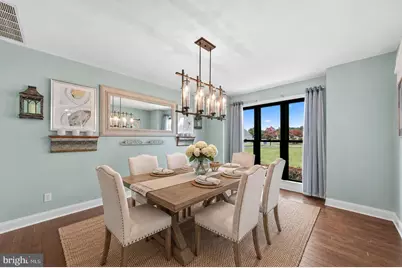
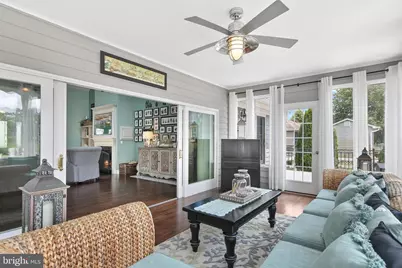
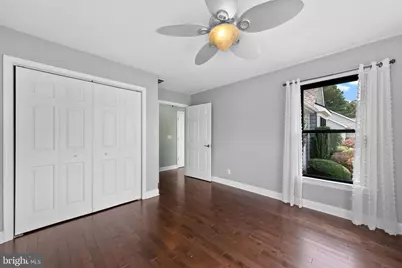
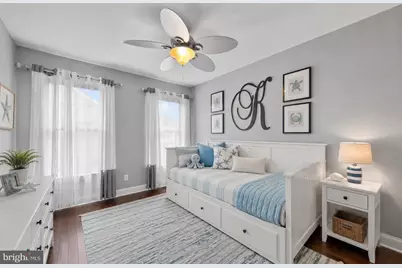
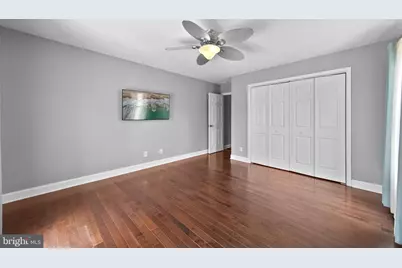
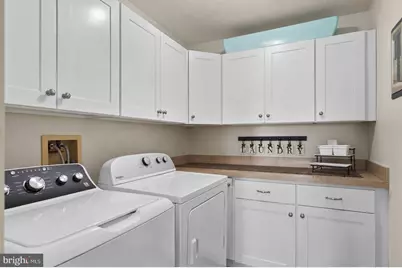
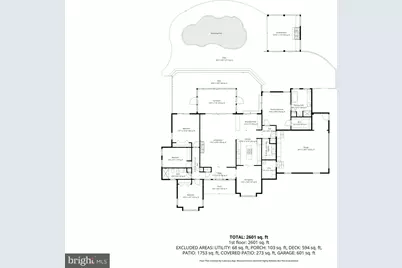
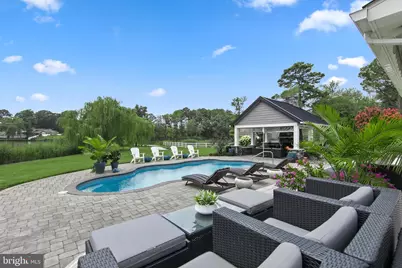
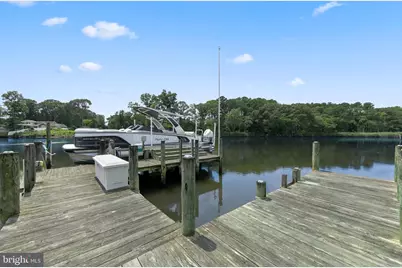
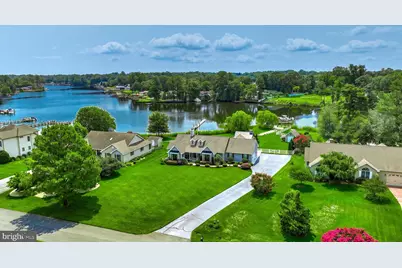
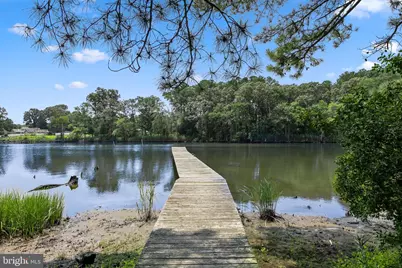
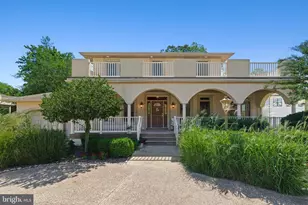
Welcome to 32312 Mariners Way, one of the finest move-in ready waterfront homes currently available in the prestigious community of Herring Creek Estates. Completely renovated with exceptional craftsmanship and designer finishes, this spectacular waterfront residence offers the perfect blend of luxury, comfort, and coastal living. Situated on a private one-acre lot along scenic Herring Creek, this four-bedroom, two-bath home provides direct boating access to Rehoboth Bay and the Atlantic Ocean, making it an exceptional opportunity for boating enthusiasts and those seeking an unparalleled waterfront lifestyle. Beautiful landscaping and a welcoming front porch overlooking the expansive front lawn create a memorable first impression. Inside, a bright coastal palette, rich hardwood flooring, soaring cathedral ceilings with skylights, and a stunning great room with a wood burning fireplace create an inviting space for everyday living and entertaining. Double sliding glass doors open to a spectacular sunroom where breathtaking views of the pool, backyard, and water beyond take center stage. The gourmet kitchen is designed to impress, featuring antique cream soft close cabinetry, granite countertops, a large center island with gas cooktop, wall oven, built-in microwave convection oven, stainless steel appliances, display cabinetry, a farmhouse sink, and a spacious breakfast area with built-in cabinetry, granite breakfast bar, and sliding doors leading to the rear deck. An elegant formal dining room provides the perfect setting for entertaining, while a spacious laundry room with abundant cabinetry. Designed with both function and comfort in mind, the 2 car attached garage features durable epoxy floors, ample built in storage, and its own mini split HVAC system, creating a versatile space for hobbies, a workshop, or year round use. Privately located at the rear of the home, the luxurious primary suite offers sliding glass doors to the deck, peaceful water views, a walk-in closet, and a beautifully renovated spa inspired bath with a freestanding soaking tub, dual vanity, striking tiled floor and walk-in shower. Three additional bedrooms occupy the opposite wing of the home, each featuring hardwood flooring and oversized windows that fill the rooms with natural light. One bedroom includes a closet with custom built in shelving, making it ideal as a home office or hobby room, while another enjoys direct deck access with beautiful backyard and water views. Designed for unforgettable outdoor living, the backyard is a private waterfront retreat. Expansive decking leads to a sparkling inground pool surrounded by paver patios, lush landscaping, and graceful weeping willow trees. A custom pavilion creates the ultimate entertaining space with a wood burning fireplace, television, lounge seating, and beverage refrigerator, all overlooking the tranquil waterfront. The private dock is equally impressive, featuring a boat lift and three additional slips, providing ample space for multiple boats, personal watercraft, kayaks, or visiting guests. Enjoy fishing, crabbing, paddleboarding, kayaking, or boating directly from your backyard to Rehoboth Bay and the Atlantic Ocean. Ideally located, this exceptional property is just minutes from Baywood Greens Golf Course, Paradise Grill, the Rehoboth Beach Boardwalk, waterfront dining, marinas, shopping, and all that coastal Delaware has to offer. Community Amenities include a playground, basketball, a picnic pavilion, and pier. Rarely does a waterfront home of this caliber become available. Unlike many competing properties requiring extensive renovations, this extraordinary residence has been completely updated and is truly move in ready. Combining luxury finishes, resort style outdoor living, private boating amenities, and one of the area's most desirable waterfront locations, 32312 Mariners Way offers an exceptional opportunity to experience the very best of coastal Delaware living.
Full Property Details
Full Property Details for 32312 Mariners Way
General
- Price: $1,899,999
- HOA FEE: $25/month
- HOA FEE FREQ.: Annually
- Taxes: $1,313 (2025)
- Status: Active
- Type: Single Family
- Source: BrightMLSMidAtlantic
- MLS ID: DESU2116576
- Updated: 8/26/2026
- Added to Site: 63 day(s) ago
Interior
- Rooms/Areas: Dining Room, Primary Bedroom, Bedroom 2, Bedroom 3, Bedroom 4, Kitchen, Breakfast Room, Sun/Florida Room, Great Room, Laundry
- Interior Features: Bathroom - Stall Shower, Bathroom - Tub Shower, Breakfast Area, Built-Ins, Ceiling Fan(s), Combination Dining/Living, Combination Kitchen/Dining, Dining Area, Entry Level Bedroom, Family Room Off Kitchen, Floor Plan - Open, Formal/Separate Dining Room, Kitchen - Gourmet, Kitchen - Island, Pantry, Primary Bath(s), Recessed Lighting, Skylight(s), Upgraded Countertops, Walk-in Closet(s), Wet/Dry Bar, Window Treatments, Wood Floors
- Fireplace: Yes
- Number of Fireplaces: 2
- Fireplace(s): Wood
- Appliances: Built-In Microwave, Cooktop, Dishwasher, Dryer, Freezer, Icemaker, Oven - Single, Oven - Wall, Refrigerator, Stainless Steel Appliances, Washer, Water Dispenser, Water Heater
- Flooring: Ceramic Tile, Solid Hardwood
Rooms
Bathrooms
- Total Bathrooms: 2
- Full Bathrooms: 2
- Main Floor Baths: 2
- Main - Full Baths: 2
Bedrooms
- Total Bedrooms: 4
- Bedrooms Main & Up: 4
Other Rooms
- Laundry: Main Floor, Has Laundry
Additional Information
- Shared Amenities: Basketball Courts, Picnic Area, Pier/Dock, Tot Lots/Playground
- Pool: Yes
- Private Pool: Yes
- Pool Description: Heated, In Ground, Fenced
- Security/Safety: Main Entrance Lock, Smoke Detector
Exterior
- Exterior Features: Outbuilding(s), Boat Storage, Extensive Hardscape, Exterior Lighting, Play Area, Play Equipment
- Porch/Patio/Deck: Deck(s), Patio(s), Porch(es), Roof
Parking
- Garage: Yes
- Garage Spaces: 2
- Total Spaces: 12
- Parking Features: Asphalt Driveway, Paved Driveway
- Parking Type: Attached Garage, Off Street, Driveway
- Garage Description: Garage - Side Entry
Location
- Area: Indian River Hundred (31008)
- County: SUSSEX
- Subdivision: HERRING CREEK ESTATES
- Driving Directions: Route 24 west. Left on Mariners Way.
- Location Details: Bayfront
School Information
- School District: Cape Henlopen
- Elementary School: Love Creek
- Middle School: Beacon
- High School: Cape Henlopen
Community
- Association: Yes
- Assoc. Name: HERRING CREEK ESTATES
- Pets Allowed: Yes
- Pets: Cats OK, Dogs OK
Heating & Cooling
- Central air: Yes
- Cooling Type: Ceiling Fan(s), Central A/C, Programmable Thermostat
- Cooling Fuel: Electric
- Heating Type: Forced Air, Central
- Heating Fuel: Propane - Owned
- Water Heater: Electric
Utilities
- Sewer: Public Sewer
- Water: Well
- Dist. to Water: 100 Feet
- Utility Description: Electric Available, Phone, Sewer Available
Structural Information
- Architectural Style: Ranch/Rambler
- Structure Type: Detached
- Construction: Vinyl Siding
- Foundation: Block
- Roof: Architectural Shingle, Pitched
- Walls/Ceilings: 9'+ Ceilings, Cathedral Ceilings, Dry Wall, High, Vaul
- Windows: Double Hung, Double Pane, Screens, Skylights, Vinyl Clad
- Doors: Sliding Glass
- Stories Description: Main
- Square Feet: 2,601
- Sq. Ft. Source: Estimated
- Living Area: 2,601 Sq. Ft.
- Finished Above Grnd: 2,601 Sq. Ft.
- Year Built: 1992
- Year Built Source: Estimated
Additional Structures
- Other Structures: Cabana/Pool House, Shed
Lot Features
- Property View: Garden/Lawn, Panoramic, Water
- Lot Size (Acres): 1.09
- Lot Size (Sq. Ft.): 47,480
- Lot Size Source: Estimated
- Street/Road Desc.: Black Top
- Zoning: AR
- Lot Description: Fishing Available, Front Yard, Landscaping, Rear Yard, Premium, SideYard(s), Tidal Wetland, Trees/Wooded
- Fencing (Description): Vinyl, Partially, Rear
Water Features
- Water Front: Yes
- Water View: Yes
- Navigable Water: Yes
- Water Access: Yes
- Water Access Desc: Boat - Powered, Canoe/Kayak, Fishing Allowed, Personal Watercraft (PWC), Waterski/Wakeboard
- Water Front Type: Bay
- Water Front Name: Hopkins Prong
- Dock/Slip Conveys: Yes
- Docks: 1
Financial Considerations
- Price Per Sq. Ft.: $730.49
- Association Fee: $300
- Assoc Fee Freq.: Annually
- Assessment Year: 2025
- School Tax: $1,180
- County Tax: $133
- County Tax Freq: Annually
- Tax w/Assessment: $621,500
- Tax Amount: $1,313
- Tax Year: 2025
- Tax Total Finished Sq. Ft.: 2545
Disclosures and Reports
- Ownership: Fee Simple
- Exclusions: Gun Safe, Garage Cabinets, Garage Refrigerator, Flower Pots that are empty
- Inclusions: Sun room wicker furniture, top deck exterior furniture, corner cabinet @garage entrance, 3 chaise lounges and cushions, all pots that currently have real plants in them
Listed by Northrop Realty, DOUGLAS RITTER

Get Pre-Approved Today
Schools
Schools serving 32312 Mariners Way
School District:Cape Henlopen School District
| Name | Grades | Distance |
|---|---|---|
Beacon Middle School 19483 John J Williams Highway, Lewes, DE 19958 | 4-8 | 4.3 mi |
Cape Henlopen High School 1250 Kings Highway, Lewes, DE 19958 | 8-12 | 7 mi |
Disclaimer:
School attendance boundaries provided by ATTOM Data Solutions and are for reference only. Contact the school directly to verify enrollment eligibility.
Price & Sales History for 32312 Mariners Way
Date
Details
Price
Change
Source
7/23/2026
Listed
$1,899,999
206.45%
MLS
12/16/2013
Sold
$620,000
—
Public Record
Disclaimer: Historical sales information is derived from public records provided by the county offices. Information is not guaranteed and should be independently verified.
Tax History
Tax History for 32312 Mariners Way
Year
Property Taxes
Change
Tax Assessment
Change
2025
$1,313
-50%
$53,500
—
2023
$2,637
—
$53,500
—
2023
$2,635
4%
$53,500
—
2022
$2,543
1%
$53,500
—
2021
$2,519
1%
$53,500
—
2020
$2,485
-1%
$53,500
—
2019
$2,515
7%
$53,500
—
2018
$2,349
4%
$53,500
—
2017
$2,250
5%
$53,500
—
2016
$2,137
15%
$53,500
10%
2015
$1,863
1%
$48,800
—
2014
$1,849
3%
$48,800
—
2013
$1,797
—
$48,800
—
Disclaimer: Historical tax information is derived from public records provided by the county offices. Information is not guaranteed and should be independently verified.
Estimate the Cost
Estimate the Cost for 32312 Mariners Way
32312 Mariners Way, Millsboro, DE 19966 (MLS# DESU2116576) is a Single Family property with 4 bedrooms and 2 full bathrooms. 32312 Mariners Way is currently listed for $1,899,999 and was received on July 23, 2026. Want to learn more about 32312 Mariners Way? Do you have questions about finding other Single Family real estate for sale in Millsboro? You can browse all Millsboro real estate or contact a Coldwell Banker agent to request more information.