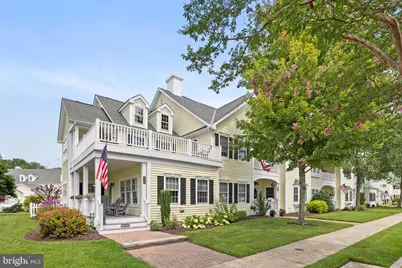
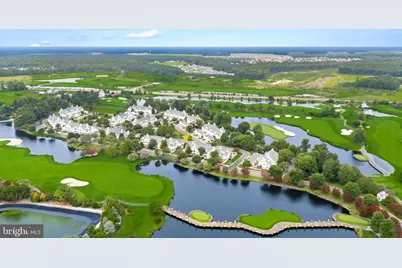
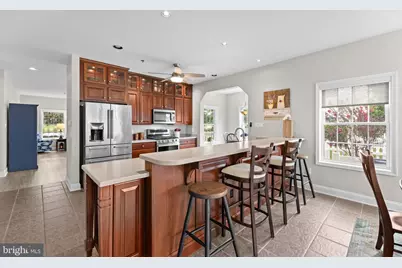
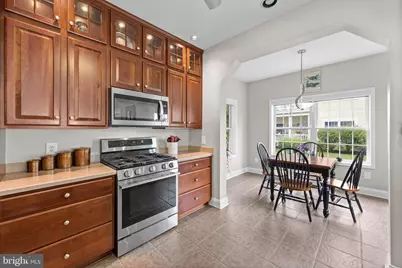
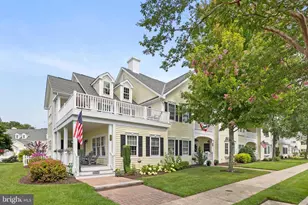
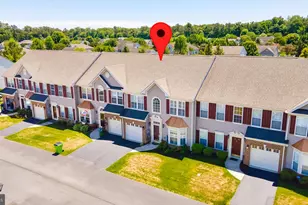
Full Property Details for 32443 Back Nine Way
General
- Price: $339,900
- HOA FEE: $386/month
- HOA FEE FREQ.: Quarterly
- Taxes: $714 (2025)
- Status: Active
- Type: Townhouse
- Source: BrightMLSMidAtlantic
- MLS ID: DESU2116384
- Updated: 9/15/2026
- Added to Site: 55 day(s) ago
Interior
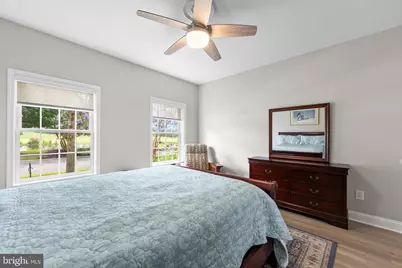
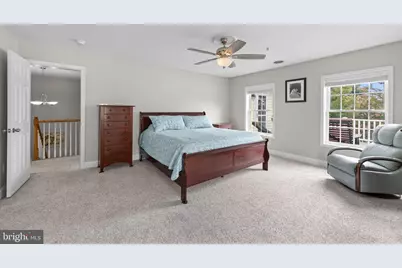
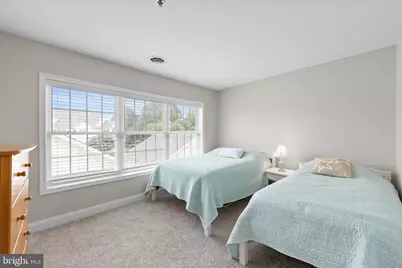
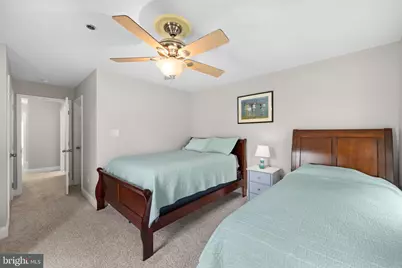
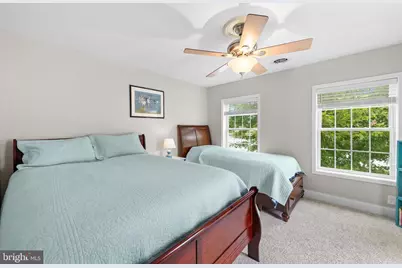
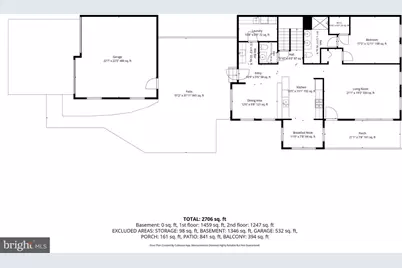
- Rooms/Areas: Living Room, Dining Room, Primary Bedroom, Sitting Room, Bedroom 3, Bedroom 4, Kitchen, Basement, Breakfast Room, Laundry
- Interior Features: Bar, Breakfast Area, Carpet, Ceiling Fan(s), Combination Kitchen/Dining, Dining Area, Entry Level Bedroom, Floor Plan - Traditional, Kitchen - Gourmet, Primary Bath(s), Recessed Lighting, Bathroom - Soaking Tub, Sprinkler System, Bathroom - Stall Shower, Bathroom - Tub Shower, Walk-in Closet(s), Window Treatments
- Appliances: Dishwasher, Microwave, Washer, Dryer, Built-In Microwave, Built-In Range, Exhaust Fan, Extra Refrigerator/Freezer, Icemaker, Oven - Self Cleaning, Oven - Single, Oven/Range - Gas, Refrigerator, Stainless Steel Appliances, Stove, Water Heater
- Furnished: Yes
- Flooring: Ceramic Tile, Luxury Vinyl Plank, Partially Carpeted
Rooms
- Total Bathrooms: 4
- Full Bathrooms: 3
- Half Bathrooms: 1
- Upper Floor Baths: 2
- Upper - Full Baths: 2
- Main Floor Baths: 2
- Main - Full Baths: 1
- Main - 1/2 Baths: 1
- Total Bedrooms: 4
- Bedrooms Upper: 3
- Bedrooms Main & Up: 1
- Laundry: Has Laundry, Main Floor
Additional Information
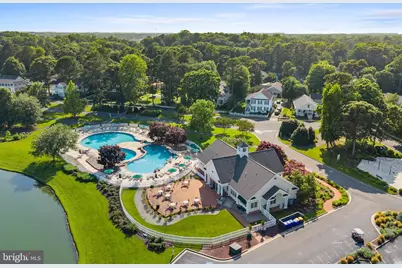
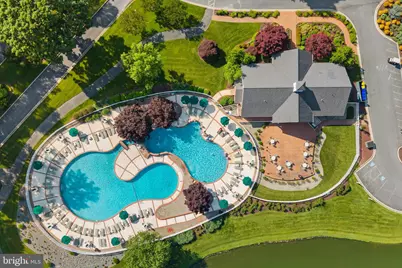
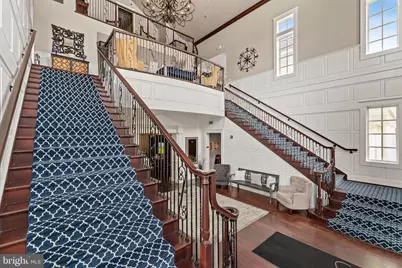
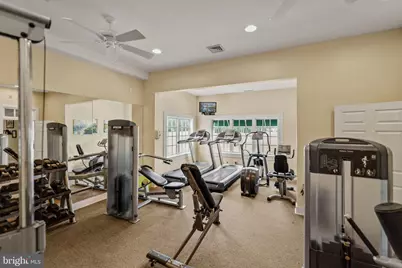
- Shared Amenities: Swimming Pool, Tennis Courts, Jog/Walk Path, Community Center, Club House, Golf Course
- Shared Pool: Yes
- Pool: Yes
- Security/Safety: Main Entrance Lock, Smoke Detector
Exterior
- Exterior Features: Exterior Lighting, Sidewalks, Street Lights, Underground Lawn Sprinkler
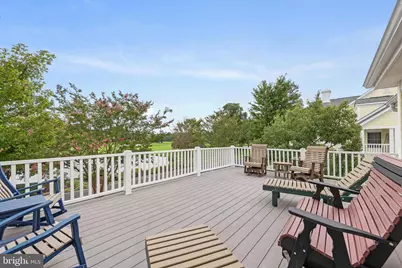
- Porch/Patio/Deck: Balconies- Multiple, Patio(s), Porch(es), Roof
Parking
- Garage: Yes
- Garage Spaces: 2
- Total Spaces: 4
- Parking Features: Paved Driveway
- Parking Type: Driveway, On Street, Detached Garage
- Garage Description: Additional Storage Area, Garage - Rear Entry, Garage Door Opener
Location
- Area: Indian River Hundred (31008)
- County: SUSSEX
- Subdivision: BAYWOOD
- Driving Directions: From John J Williams Hwy/DE-24/DE-5, turn right onto Greens Way. Turn left onto Back Nine Way. Turn right onto Back Nine Way.
School Information
- School District: Indian River
- Elementary School: Long Neck
- Middle School: Sussex Central
- High School: Sussex Central
Community
- Association: Yes
- Assoc. Fees Include: Snow Removal
Heating & Cooling
- Central air: Yes
- Cooling Type: Central A/C, Ceiling Fan(s)
- Cooling Fuel: Electric
- Heating Type: Heat Pump(s), Forced Air
- Heating Fuel: Electric, Propane - Metered
- Water Heater: Electric
Utilities
- Sewer: Public Sewer
- Water: Public
Structural Information
- Architectural Style: Modular/Pre-Fabricated
- Structure Type: End of Row/Townhouse
- Construction: Frame, Vinyl Siding
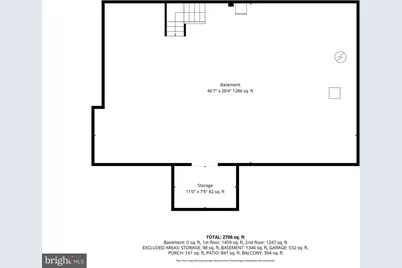
- Basement: Yes
- Basement Desc.: Connecting Stairway, Interior Access, Unfinished
- Foundation: Other
- Roof: Architectural Shingle, Pitched
- Walls/Ceilings: Dry Wall
- Windows: Double Pane, Double Hung, Screens, Vinyl Clad
- Doors: Atrium, Six Panel, Storm
- Stories Description: Main, Upper 1
- Square Feet: 4,052
- Sq. Ft. Source: Estimated
- Living Area: 2,706 Sq. Ft.
- Finished Above Grnd: 2,706 Sq. Ft.
- Year Built: 2005
- Year Built Source: Assessor
Lot Features
- Property View: Courtyard, Garden/Lawn, Golf Course, Pond, Water
- Lot Size (Acres): 0.81
- Lot Size (Sq. Ft.): 35,283
- Lot Size Source: Estimated
- Zoning: GR
- Lot Description: Corner, Front Yard, Landscaping, Rear Yard, SideYard(s)
- Fencing (Description): Decorative, Picket, Rear
Water Features
Financial Considerations
- Price Per Sq. Ft.: $125.61
- Land Lease Fee: $5,272
- Land Lease Fee Freq: Quarterly
- Association Fee: $1,157
- Assoc Fee Freq.: Quarterly
- Assessment Year: 2025
- School Tax: $642
- County Tax: $71
- County Tax Freq: Annually
- Tax Amount: $714
- Tax Year: 2025
- Tax Total Finished Sq. Ft.: 2418
Disclosures and Reports
Listed by Northrop Realty, JAMES LATTANZI