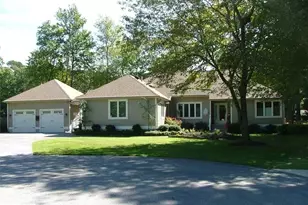
Full Property Details for 32744 Spring Water Dr
General
- Sold For: $468,000
- HOA FEE: $134/month
- HOA FEE FREQ.: Quarterly
- Taxes: $832 (2025)
- Status: Closed
- Type: Single Family
- Source: BrightMLSMidAtlantic
- MLS ID: DESU2110930
- Added to Site: 148 day(s) ago
Interior
- Interior Features: Attic, Bathroom - Stall Shower, Bathroom - Tub Shower, Breakfast Area, Carpet, Ceiling Fan(s), Combination Dining/Living, Combination Kitchen/Dining, Combination Kitchen/Living, Dining Area, Entry Level Bedroom, Floor Plan - Open, Family Room Off Kitchen, Kitchen - Gourmet, Kitchen - Table Space, Pantry, Primary Bath(s), Recessed Lighting, Upgraded Countertops, Walk-in Closet(s), Window Treatments
- Appliances: Dishwasher, Disposal, Dryer, Energy Efficient Appliances, Microwave, Oven/Range - Electric, Refrigerator, Stainless Steel Appliances, Washer, Water Heater
- Furnished: Yes
- Flooring: Carpet, Luxury Vinyl Plank, Partially Carpeted
Rooms
- Total Bathrooms: 3
- Full Bathrooms: 2
- Half Bathrooms: 1
- Upper Floor Baths: 1
- Upper - Full Baths: 1
- Main Floor Baths: 2
- Main - Full Baths: 1
- Main - 1/2 Baths: 1
- Total Bedrooms: 3
- Bedrooms Upper: 2
- Bedrooms Main & Up: 1
Additional Information
- Shared Amenities: Club House, Exercise Room, Jog/Walk Path, Meeting Room, Pool - Outdoor, Swimming Pool
- Shared Pool: Yes
- Pool: Yes
- Security/Safety: Security System
Exterior
- Porch/Patio/Deck: Deck(s), Patio(s)
Parking
- Garage: Yes
- Garage Spaces: 2
- Total Spaces: 6
- Parking Features: Asphalt Driveway
- Parking Type: Attached Garage, Driveway
- Garage Description: Garage - Front Entry, Garage Door Opener, Inside Access
Location
- Area: Indian River Hundred (31008)
- County: SUSSEX
- Subdivision: LONG NECK SHORES
- Cross Streets: Vista Dr
- Driving Directions: FromRoute 24 and Long Neck Rd take Route 24 west .6 miles to and Make a left onto Bay Farm Rd. Take Bay Farm Rd .7 miles and make a left onto Shoreview Blvd into Long Neck Shores. Go .2 miles on Shoreview Blvd and make a right into Vista Dr. Go to corner and make a right onto Spring Water Dr. Go down Spring Water Dr and the home will be on your right.
School Information
- School District: Indian River
- Elementary School: Long Neck
- Middle School: Sussex Central
- High School: Sussex Central
Community
- Association: Yes
- Assoc. Fees Include: Common Area Maintenance, Pool(s), Recreation Facility, Road Maintenance, Snow Removal
- Pets Allowed: Yes
- Pets: Cats OK, Dogs OK
Heating & Cooling
- Central air: Yes
- Cooling Type: Central A/C
- Cooling Fuel: Electric
- Heating Type: Central, Forced Air, Heat Pump(s)
- Heating Fuel: Electric
- Water Heater: Electric
Utilities
- Sewer: Public Sewer
- Water: Public
Structural Information
- Architectural Style: Contemporary
- Structure Type: Detached
- Construction: Block, Stick Built, Stone, Vinyl Siding
- Foundation: Block, Crawl Space
- Roof: Architectural Shingle
- Walls/Ceilings: Dry Wall, Cathedral Ceilings
- Stories Description: Main, Upper 1
- Square Feet: 2,884
- Sq. Ft. Source: Estimated
- Living Area: 2,884 Sq. Ft.
- Finished Above Grnd: 2,884 Sq. Ft.
- Year Built: 2005
- Year Built Source: Estimated
- Property Condition: Excellent
Lot Features
- Property View: Trees/Woods
- Lot Size (Acres): 0.17
- Lot Size (Sq. Ft.): 7,405
- Lot Size Source: Estimated
- Zoning: RESIDENTIAL
- Lot Description: Backs to Trees
Financial Considerations
- Price Per Sq. Ft.: $166.09
- Association Fee: $402
- Assoc Fee Freq.: Quarterly
- Other Fee: $225
- Other Fee Freq.: One Time
- Assessment Year: 2025
- School Tax: $748
- City/TownTax Freq: Annually
- County Tax: $83
- County Tax Freq: Annually
- Tax w/Assessment: $389,300
- Tax Amount: $832
- Tax Year: 2025
- Terms: Standard Sale
- Tax Total Finished Sq. Ft.: 484
Disclosures and Reports
- Ownership: Fee Simple
- Inclusions: Home is being sold furnished with a few exclusions and excluding contents of closets, garage as well as artwork and personal items
- Lot Number: 80
Listed by RE/MAX Associates, ANTHONY SACCO
Sold by Unrepresented, Unrepresented