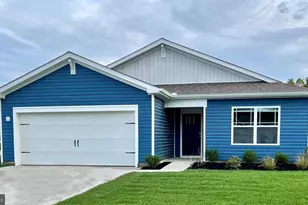
Full Property Details for 32877 S Captains Way
General
- Sold For: $375,000
- HOA FEE: $33/month
- HOA FEE FREQ.: Annually
- Taxes: $675 (2025)
- Status: Closed
- Type: Single Family
- Source: BrightMLSMidAtlantic
- MLS ID: DESU2115710
- Added to Site: 93 day(s) ago
Interior
- Rooms/Areas: Living Room, Dining Room, Primary Bedroom, Bedroom 2, Kitchen, Bedroom 1, Sun/Florida Room, Laundry, Bathroom 1, Primary Bathroom
- Interior Features: Window Treatments, Entry Level Bedroom, Floor Plan - Open, Ceiling Fan(s)
- Appliances: Exhaust Fan, Refrigerator, Icemaker, Dishwasher, Disposal, Microwave, Washer, Dryer, Water Heater, Oven/Range - Gas
Rooms
- Total Bathrooms: 2
- Full Bathrooms: 2
- Main Floor Baths: 2
- Main - Full Baths: 2
- Total Bedrooms: 3
- Bedrooms Main & Up: 3
Additional Information
- Security/Safety: Smoke Detector, Carbon Monoxide Detector(s)
Exterior
- Porch/Patio/Deck: Porch(es), Patio(s)
Parking
- Garage: Yes
- Garage Spaces: 2
- Total Spaces: 8
- Parking Features: Paved Driveway
- Parking Type: Driveway, Attached Garage
- Garage Description: Garage - Front Entry
Location
- Area: Indian River Hundred (31008)
- County: SUSSEX
- Subdivision: CAPTAINS GRANT
- Driving Directions: From Sussex Hwy turn left onto Sycamore Rd, right onto Chipmans Pond Rd, take a slight left onto Shiloh Church Rd, right onto Oak Orchard Rd, left onto S Captains Way, right onto Kings Charles Dr, right onto S Captains Way. The home is on the left. Sign posted.
School Information
- School District: Indian River
- Elementary School: Long Neck
- Middle School: Indian River High School
- High School: Indian River
Community
Heating & Cooling
- Central air: Yes
- Cooling Type: Central A/C, Programmable Thermostat
- Cooling Fuel: Electric
- Heating Type: Heat Pump(s), Wall Unit
- Heating Fuel: Propane - Leased
- Water Heater: Electric
Utilities
- Sewer: Public Sewer
- Water: Public
Structural Information
- Architectural Style: Ranch/Rambler, Modular/Pre-Fabricated
- Structure Type: Detached
- Construction: Vinyl Siding
- Foundation: Crawl Space
- Windows: Screens, Storm
- Doors: Storm
- Stories Description: Main
- Square Feet: 2,060
- Sq. Ft. Source: Assessor
- Living Area: 2,060 Sq. Ft.
- Finished Above Grnd: 2,060 Sq. Ft.
- Year Built: 2000
- Year Built Source: Assessor
Additional Structures
Lot Features
- Lot Size (Acres): 0.34
- Lot Size (Sq. Ft.): 14,810
- Lot Size Source: Assessor
- Lot Dimensions: 120.00 x 125.00
- Zoning: GR
- Lot Description: Landscaping
Financial Considerations
- Price Per Sq. Ft.: $182.04
- Association Fee: $400
- Assoc Fee Freq.: Annually
- Assessment Year: 2025
- School Tax: $608
- County Tax: $68
- County Tax Freq: Annually
- Tax Amount: $675
- Tax Year: 2025
- Terms: Standard Sale
Disclosures and Reports
Listed by Keller Williams Realty, Russell G Griffin and Keller Williams Realty, Mary Elizabeth Conaway
Sold by Crown Homes Real Estate, Kelly Clark and Crown Homes Real Estate, Rebecca L. Conway