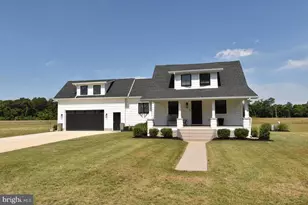
Full Property Details for 33 Beacon Cir
General
- Sold For: $517,000
- HOA FEE: $21/month
- HOA FEE FREQ.: Annually
- Taxes: $62 (2023)
- Status: Closed
- Type: Single Family
- Source: BrightMLSMidAtlantic
- MLS ID: DESU2048948
- Added to Site: 964 day(s) ago
Interior
- Rooms/Areas: Living Room, Dining Room, Primary Bedroom, Bedroom 2, Bedroom 3, Kitchen, Family Room, Exercise Room, Laundry, Office
- Interior Features: Ceiling Fan(s), Combination Kitchen/Dining, Combination Kitchen/Living, Dining Area, Entry Level Bedroom, Family Room Off Kitchen, Floor Plan - Open, Kitchen - Gourmet, Kitchen - Island, Recessed Lighting, Stall Shower, Tub Shower, Upgraded Countertops
- Appliances: Built-In Microwave, Built-In Range, Dishwasher, Disposal, Dryer - Front Loading, Energy Efficient Appliances, ENERGY STAR Clothes Washer, Exhaust Fan, Freezer, Icemaker, Microwave, Oven - Self Cleaning, Oven - Single, Oven/Range - Electric, Refrigerator, Stainless Steel Appliances, Stove, Washer - Front Loading, Water Heater - Tankless
- Flooring: Ceramic Tile, Luxury Vinyl Plank, Slate
Rooms
- Total Bathrooms: 3
- Full Bathrooms: 3
- Upper Floor Baths: 1
- Upper - Full Baths: 1
- Main Floor Baths: 2
- Main - Full Baths: 2
- Total Bedrooms: 3
- Bedrooms Main & Up: 3
- Primary Bedroom: Primary Bedroom - Flooring - Luxury Vinyl Plank, Attached Bathroom, Walk-In Closet(s), Main
- Bedroom 1: Bedroom 2 - Ceiling Fan(s), Flooring - Luxury Vinyl Plank, Main
- Bedroom 2: Bedroom 3 - Ceiling Fan(s), Flooring - Luxury Vinyl Plank, Main
- Living Room: Living Room - Ceiling Fan(s), Cathedral/Vaulted Ceiling, Flooring - Luxury Vinyl Plank, Main
- Family Room: Family Room - Flooring - Luxury Vinyl Plank, Upper 1
- Kitchen: Kitchen - Countertop(s) - Granite, Breakfast Bar, Ceiling Fan(s), Crown Molding, Double Sink, Island, Kitchen - Electric Cooking, Pantry, Flooring - Luxury Vinyl Plank, Main
- Dining Room: Dining Room - Crown Molding, Flooring - Luxury Vinyl Plank, Main
- Office: Office - Flooring - Luxury Vinyl Plank, Attached Bathroom, Upper 1
- Exercise Room: Exercise Room - Flooring - Luxury Vinyl Plank, Upper 1
- Laundry: Main Floor, Main
Additional Information
- Security/Safety: Exterior Cameras, Main Entrance Lock, Smoke Detector
Exterior
- Exterior Features: Underground Lawn Sprinkler
- Porch/Patio/Deck: Patio(s), Porch(es), Roof
Parking
- Garage: Yes
- Garage Spaces: 2
- Total Spaces: 6
- Parking Features: Concrete Driveway
- Parking Type: Attached Garage, Driveway, Off Street
- Garage Description: Garage - Front Entry, Garage Door Opener, Inside Access
Location
- Area: Dagsboro Hundred (31005)
- County: Sussex
- Development Name: Beacon Meadows
- Subdivision: Beacon Meadows
- Building Name: NONE AVAILABLE
- Driving Directions: Rte 24/Millsboro Hwy. To Phillips Hill Rd. Right onto Rd 412. Left onto Robinson Dr. Right onto Beacon Circle. Property is on the Right.
School Information
- School District: Indian River
- Elementary School: East Millsboro
- Middle School: Millsboro
- High School: Sussex Central
Community
Heating & Cooling
- Central air: Yes
- Cooling Type: Ceiling Fan(s), Central A/C, Programmable Thermostat
- Cooling Fuel: Electric
- Heating Type: Heat Pump(s), Programmable Thermostat
- Heating Fuel: Electric
- Water Heater: Tankless
Utilities
- Sewer: Septic Exists
- Water: Well
Structural Information
- Architectural Info: Ranch/Rambler
- Architectural Style: Ranch/Rambler
- Structure Type: Detached
- Construction: Vinyl Siding, Stone
- Foundation: Crawl Space, Block
- Roof: Architectural Shingle, Pitched
- Walls/Ceilings: 9'+ Ceilings, Dry Wall, Cathedral Ceilings
- Windows: Double Pane, Screens, Vinyl Clad
- Doors: Sliding Glass
- Stories/Levels: 0
- Stories Description: Main, Upper 1
- Square Feet: 2,266
- Sq. Ft. Source: Estimated
- Living Area: 2,266 Sq. Ft.
- Year Built: 2023
- Year Built Source: Estimated
- Property Condition: Excellent
Lot Features
- Property View: Garden/Lawn, Trees/Woods
- Lot Size (Acres): 0.59
- Lot Size (Sq. Ft.): 25,700
- Lot Size Source: Assessor
- Lot Dimensions: 93.00 x 258.00
- Lot Features: Front Yard, Landscaping, Rear Yard, SideYard(s)
- Zoning: AR-1
- Lot Description: Front Yard, Landscaping, Rear Yard, SideYard(s)
Financial Considerations
- Price Per Sq. Ft.: $231.24
- Association Fee: $250
- Assoc Fee Freq.: Annually
- Assessment Year: 2023
- School Tax: $55
- County Tax: $7
- County Tax Freq: Annually
- Tax w/Assessment: $1,500
- Tax Amount: $62
- Tax Year: 2023
- Terms: Standard Sale
Disclosures and Reports
- Ownership: Fee Simple
- Lot Number: 35
Listed and Sold by Northrop Realty, Nitan Soni