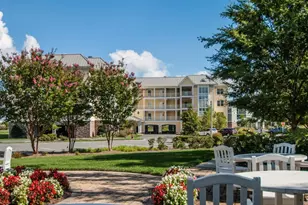
Full Property Details for 33559 Windswept Dr #11201
General
- Sold For: $425,000
- HOA FEE: $280/month
- HOA FEE FREQ.: Quarterly
- Status: Closed
- Type: Condo
- Source: BrightMLSMidAtlantic
- MLS ID: DESU2112462
- Added to Site: 135 day(s) ago
Interior
- Rooms/Areas: Living Room, Dining Room, Primary Bedroom, Bedroom 2, Bedroom 3, Kitchen, Foyer, Breakfast Room, Laundry, Screened Porch
- Interior Features: Built-Ins, Carpet, Ceiling Fan(s), Chair Railings, Crown Moldings, Dining Area, Entry Level Bedroom, Flat, Floor Plan - Open, Kitchen - Gourmet, Pantry, Primary Bath(s), Recessed Lighting, Bathroom - Soaking Tub, Sprinkler System, Bathroom - Stall Shower, Bathroom - Tub Shower, Upgraded Countertops, Walk-in Closet(s), Window Treatments
- Fireplace: Yes
- Number of Fireplaces: 1
- Fireplace(s): Gas/Propane, Mantel(s)
- Appliances: Built-In Microwave, Dishwasher, Disposal, Dryer - Electric, Energy Efficient Appliances, Refrigerator, Washer, Water Heater, Oven/Range - Electric
- Flooring: Carpet, Luxury Vinyl Plank
Rooms
- Total Bathrooms: 3
- Full Bathrooms: 2
- Half Bathrooms: 1
- Main Floor Baths: 3
- Main - Full Baths: 2
- Main - 1/2 Baths: 1
- Total Bedrooms: 3
- Bedrooms Main & Up: 3
- Laundry: Dryer In Unit, Washer In Unit
Additional Information
- Shared Amenities: Bar/Lounge, Basketball Courts, Beach, Bike Trail, Billiard Room, Club House, Common Grounds, Community Center, Concierge, Dining Rooms, Dog Park, Elevator, Exercise Room, Extra Storage, Fitness Center, Game Room, Gated Community, Golf Club, Golf Course, Golf Course Membership Available, Hot tub, Jog/Walk Path, Lake, Library, Meeting Room, Non-Lake Recreational Area, Party Room, Picnic Area, Pier/Dock, Pool - Indoor, Pool - Outdoor, Putting Green, Recreational Center, Reserved/Assigned Parking, Sauna, Security, Shuffleboard, Spa, Swi
- Shared Pool: Yes
- Pool: Yes
- Security/Safety: Security Gate, Smoke Detector, Sprinkler System - Indoor, 24 hour security, Carbon Monoxide Detector(s)
Exterior
- Exterior Features: Street Lights, Exterior Lighting, Play Area, Play Equipment, Private Beach, Secure Storage, Sidewalks, Sport Court, Tennis Court(s), Underground Lawn Sprinkler, Water Fountains
- Porch/Patio/Deck: Porch(es), Enclosed, Screened, Roof
Parking
- Garage: Yes
- Garage Spaces: 1
- Assigned Spaces: 1
- Total Spaces: 2
- Parking Features: General Common Elements, Assigned, Unassigned, Paved Parking
- Parking Type: Parking Lot, Attached Garage
- Garage Description: Garage - Side Entry
Location
- Area: Indian River Hundred (31008)
- County: SUSSEX
- Subdivision: PENINSULA
- Driving Directions: Route 24 to Bay Farm Road. Continue onto Rd 299/Peninsula Esplanade. Slight right to stay on Rd 299/Peninsula Esplanade. At the traffic circle, take the 2nd exit onto Peninsula Esplanade. At the traffic circle, turn right onto Sterling Blvd. Turn right onto Windswept Dr. Turn left. Destination will be on the left.
- Location Details: Adjoins Golf Course
School Information
- School District: Indian River
- Elementary School: Long Neck
- Middle School: Sussex Central
- High School: Sussex Central
Community
- Association: Yes
- Assoc. Name: PENINSULA COMMUNITY ASSOCIATION
- Assoc. Fees Include: Broadband, Cable TV, Common Area Maintenance, Ext Bldg Maint, Fiber Optics at Dwelling, High Speed Internet, Insurance, Lawn Maintenance, Pier/Dock Maintenance, Recreation Facility, Reserve Funds, Road Maintenance, Security Gate, Snow Removal, Trash
- Pets Allowed: Yes
- Pets: Number Limit
Heating & Cooling
- Central air: Yes
- Cooling Type: Central A/C
- Cooling Fuel: Electric
- Heating Type: Forced Air
- Heating Fuel: Electric
- Water Heater: Electric
Utilities
- Sewer: Public Sewer
- Water: Public
- Utility Description: Under Ground
Structural Information
- Architectural Style: Unit/Flat
- Structure Type: Garden 1 - 4 Floors
- Builder: Schell Brothers
- Model: Captiva
- Construction: HardiPlank Type
- Roof: Flat
- Common Walls: 1 Common Wall
- Walls/Ceilings: 9'+ Ceilings, Dry Wall
- Windows: Double Hung, Double Pane, Energy Efficient
- Doors: Atrium
- Entry Floor Number: 2
- Stories/Levels: 3
- Stories Description: Main
- Square Feet: 1,853
- Sq. Ft. Source: Estimated
- Living Area: 1,853 Sq. Ft.
- Finished Above Grnd: 1,853 Sq. Ft.
- Year Built: 2007
- Year Built Source: Assessor
Lot Features
- Property View: Golf Course, Bay
- Zoning: MR
- Lot Description: Premium
Water Features
- Water View: Yes
- Water Front Type: Pond
Financial Considerations
- Price Per Sq. Ft.: $234.75
- Association Fee: $839
- Assoc Fee Freq.: Quarterly
- Condo Fee: $1,766
- Condo Fee Freq: Quarterly
- Terms: Standard Sale
- Tax Total Finished Sq. Ft.: 1962
Disclosures and Reports
- Ownership: Condominium
- Condo: Yes
- Exclusions: Contents of storage closet (outside of the unit), ladder in the owner's closet (in the primary suite).
Listed by Northrop Realty, JAMES LATTANZI
Sold by Berkshire Hathaway HomeServices PenFed Realty, GEORGE THOMASSON